
Common Ground
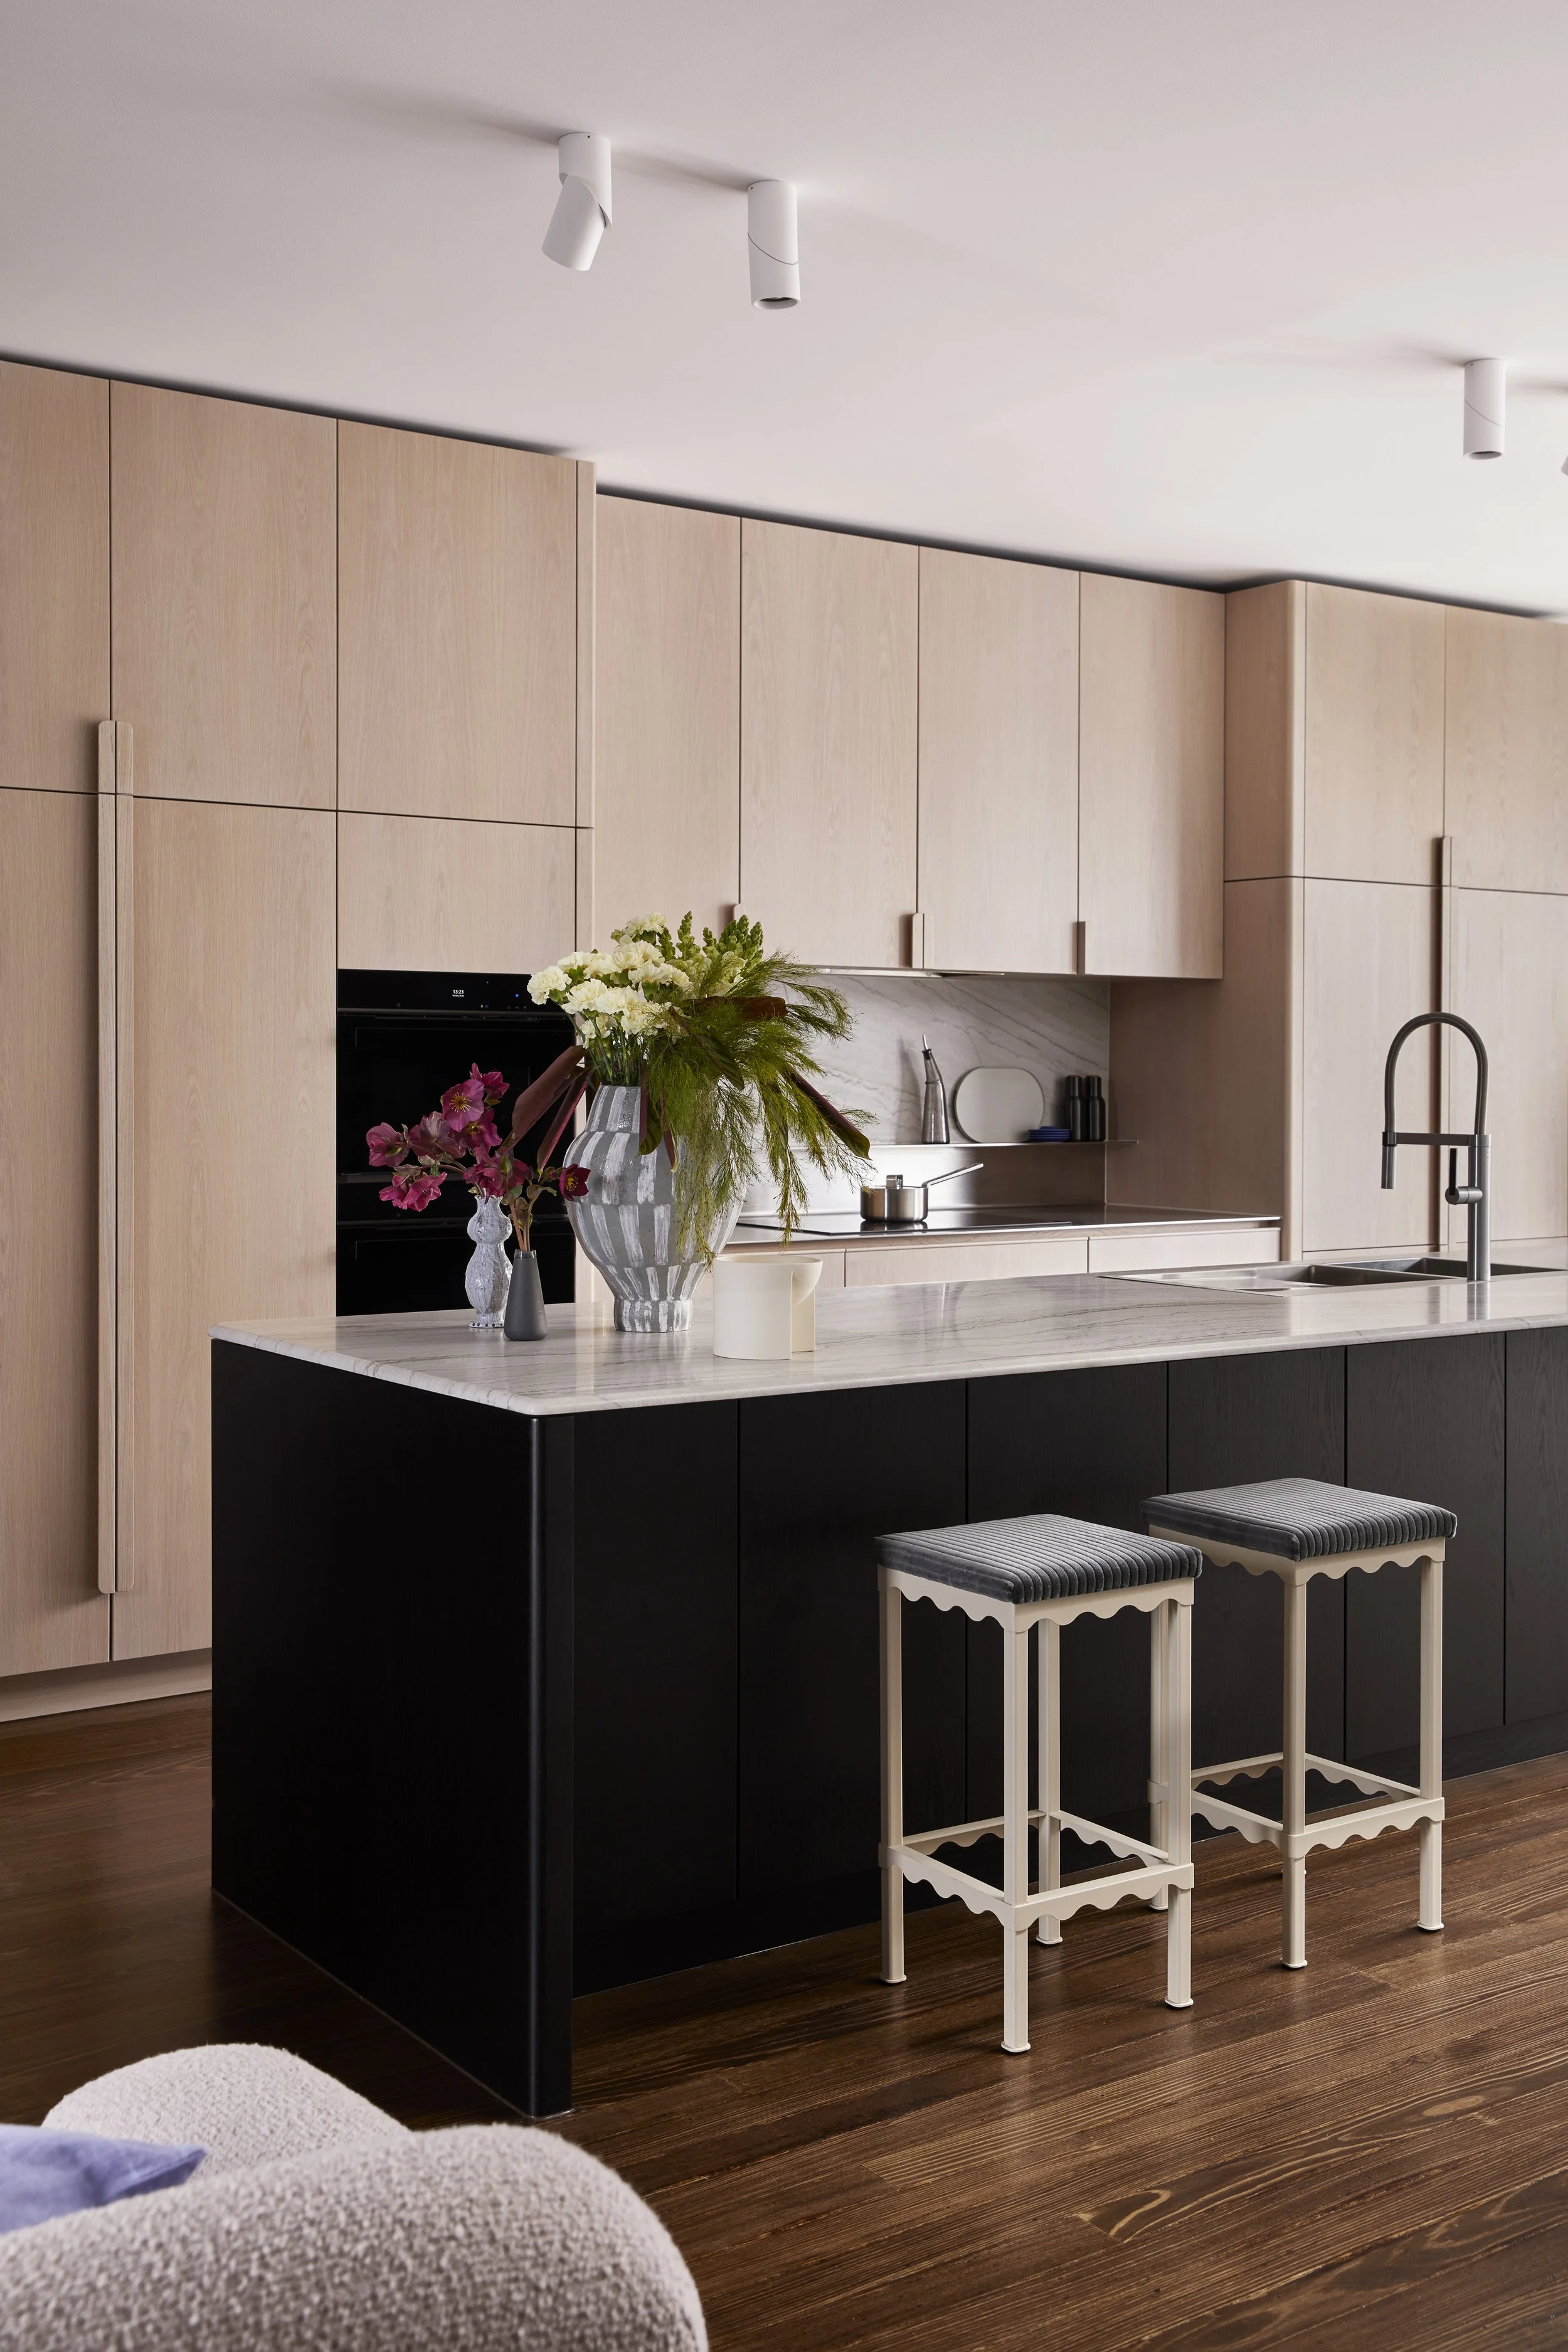
After renovating their family home with Cantilever, the founders behind Wild Lab and Praxis returned to fit out a compact studio for their teams. It’s a study in making a small space work hard, and in the ease that comes with a familiar collaborator.
Photographer
Martina Gemmola
Key Suppliers
Gallery Smith Southwood Home HAY Pepite
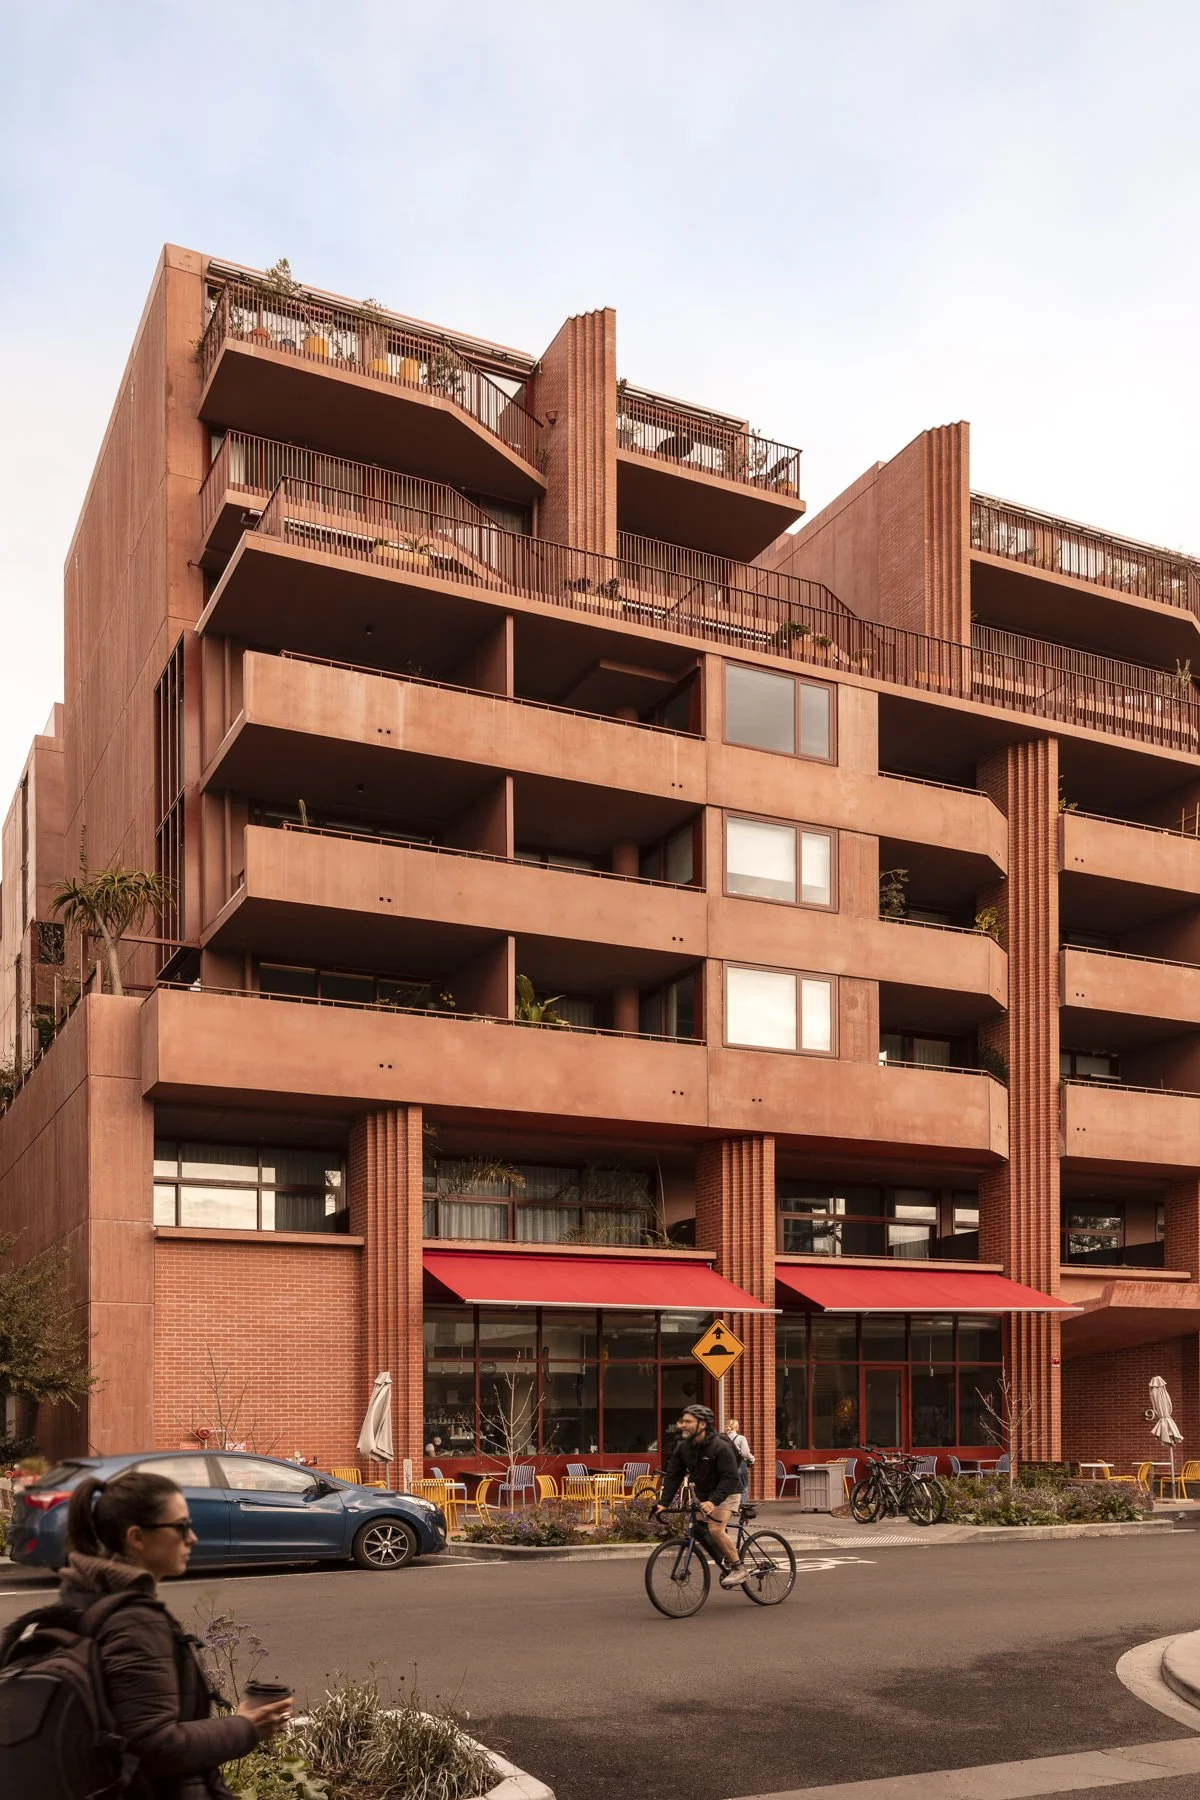
For years, the teams behind Wild Lab, a creative studio, and Praxis, a property developer, worked from home, between school runs and spare rooms. “Most of us have young children and had been working remotely for years, which is not the best set up for creating together or building a team culture,” says Milli Steele, founder of Wild Lab. The answer was a 60-square-metre studio within the 9 Wilson Ave community, a shared base for seven people.
“We wanted a place that would feel warm, inviting and inspiring, a place we wanted to come to and would be proud to host client meetings or run workshops from”
Milli and David had worked with Cantilever before, on their own home in North Melbourne. Coming back to us to help with the office space felt like a natural next step. “We knew the people, the process, but most importantly we knew the level of thought and attention to detail that goes into the design and final build,” Milli says. The familiarity flowed both ways.
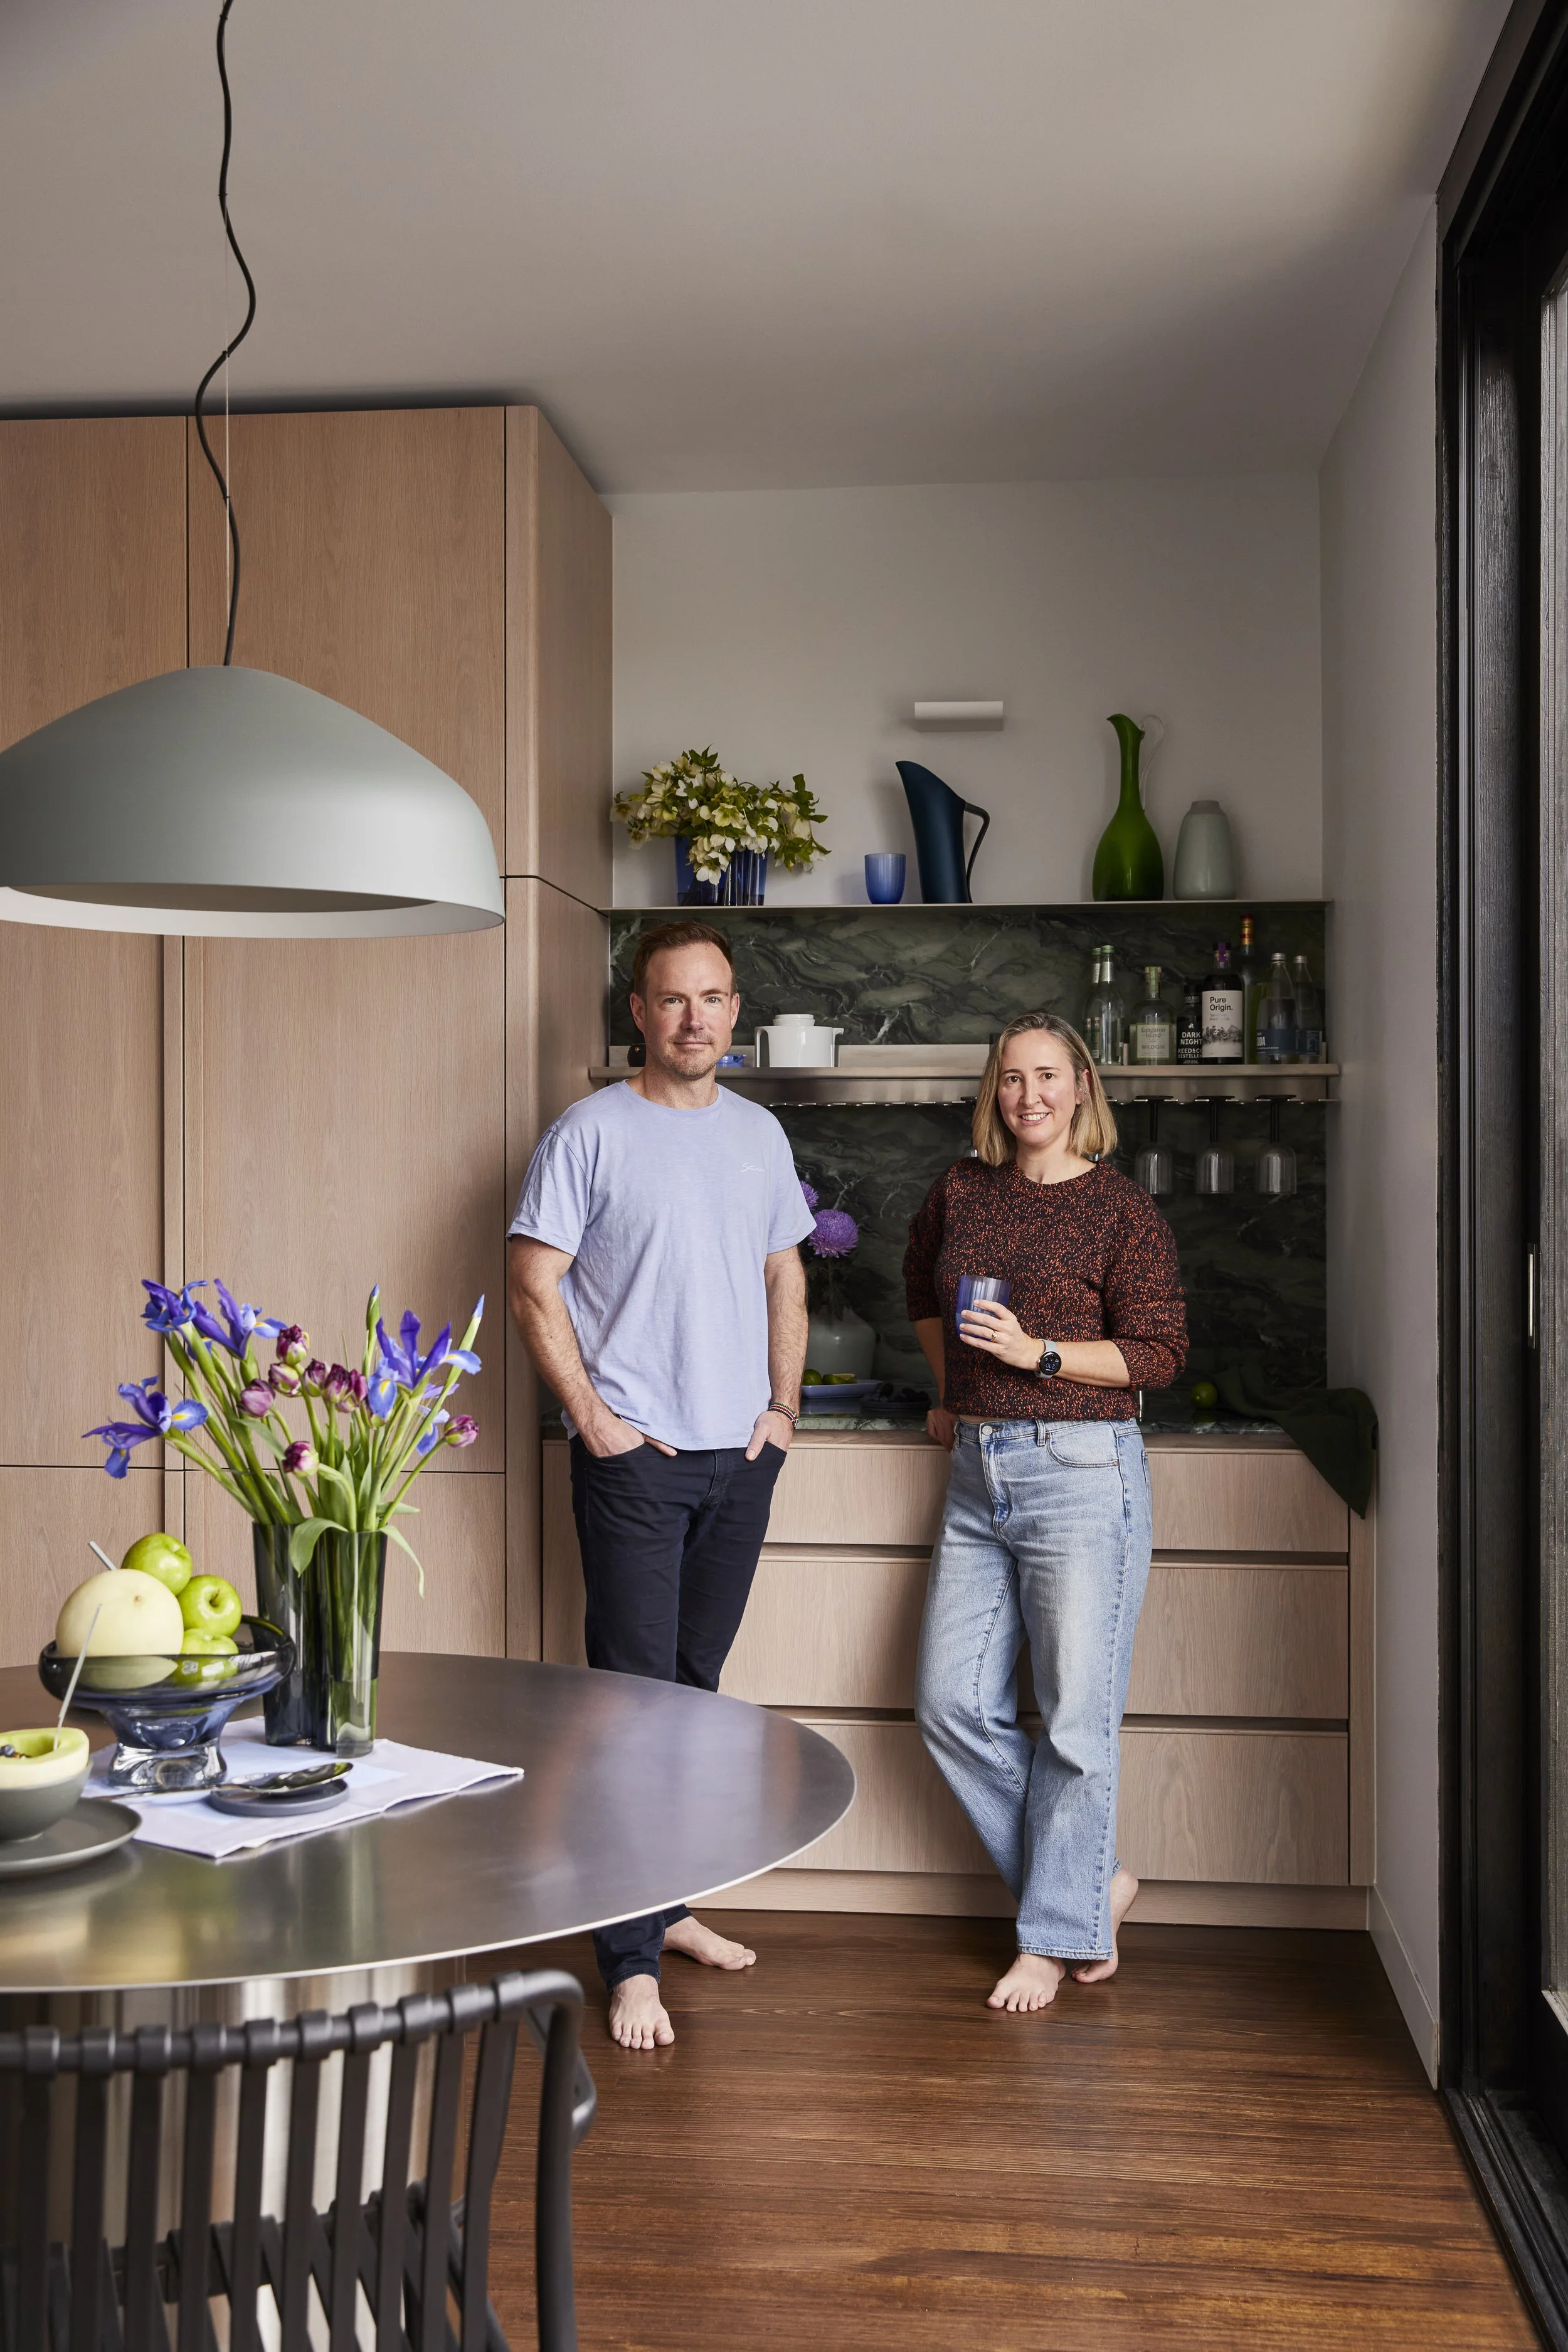
For Cantilever, creative director Kylie Forbes confirms:
“Working with repeat clients is a joy because of the confidence in our design workflows, we know they like our work, we have rapport and a mutual understanding of the process, and outcome we offer.”
This time, the brief came with a concept plan drawn up by Milli’s sister, an architect. We explored other layouts just to test ideas, but landed on the original plan, then refined the detailing from there. Our role encompassed specification, materials and site coordination across flooring, paint, lighting, soft furnishings, desks and chairs, with a pinboard, lighting scheme and internal storage added along the way. “Joinery and interiors means we can detail the whole space, and provide customised joinery solutions efficiently, effectively, with known, reliable, outcomes,” Kylie says.
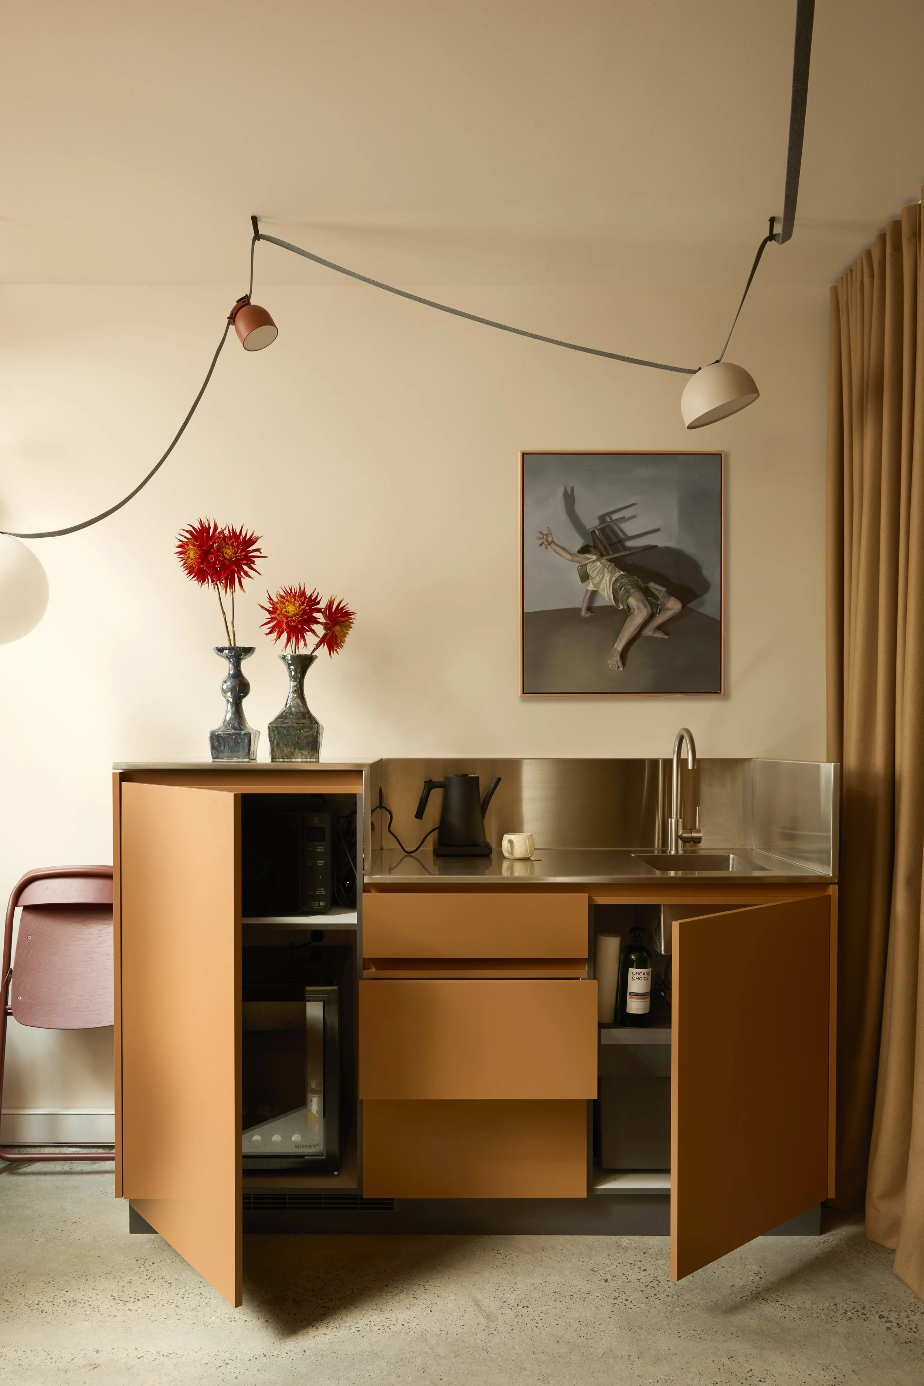
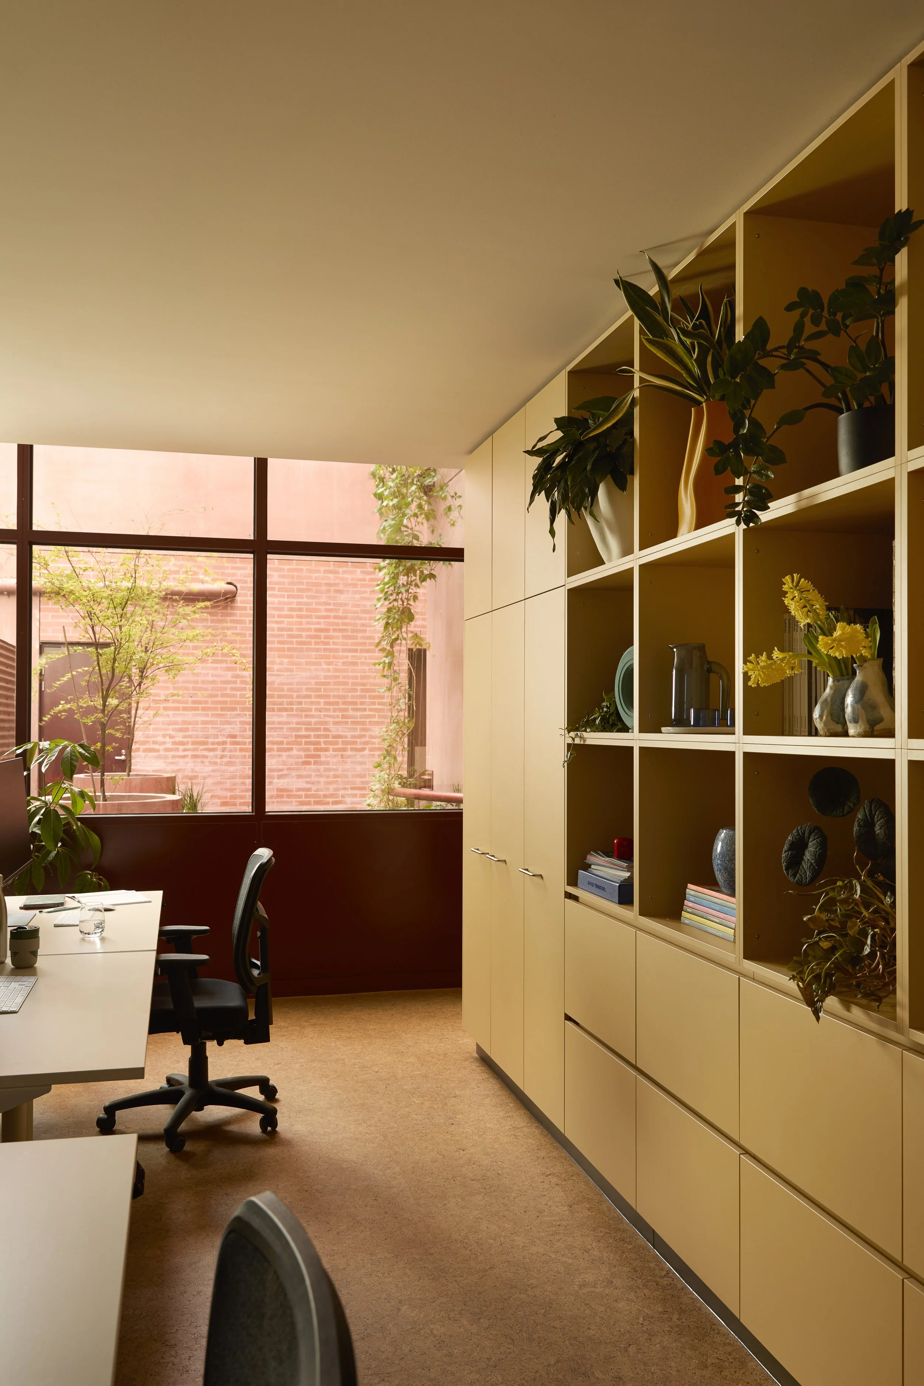
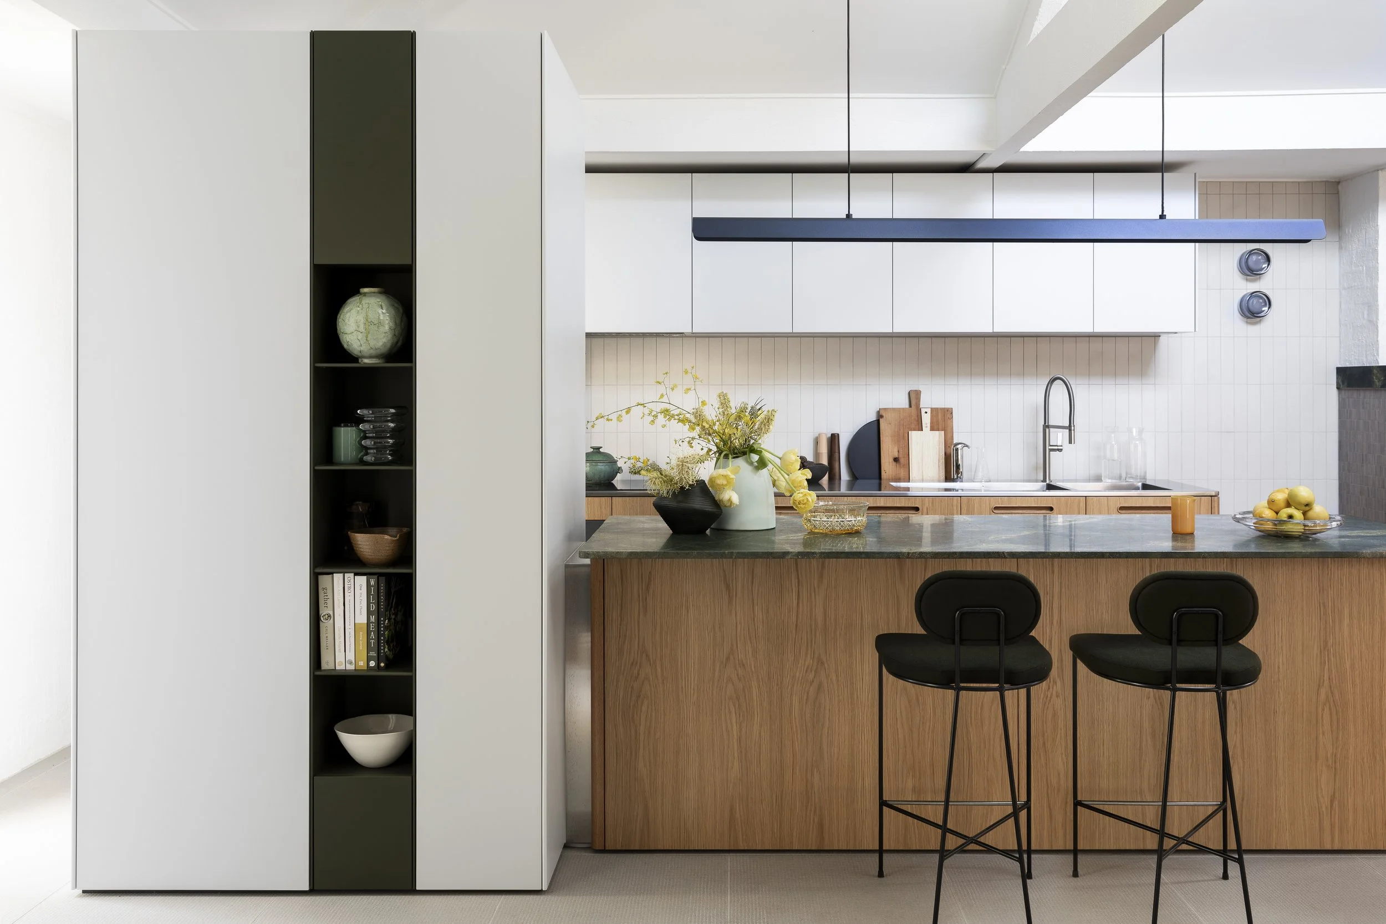
The studio space suited the K1 system, our original design. It works with laminate and offers robust simplicity and plenty of colour at an accessible entry point.
“We chose the K1 system for two reasons – it fit our budget and our style.
K1 has clean lines and a minimalist look yet is flexible to adapt and personalise.”
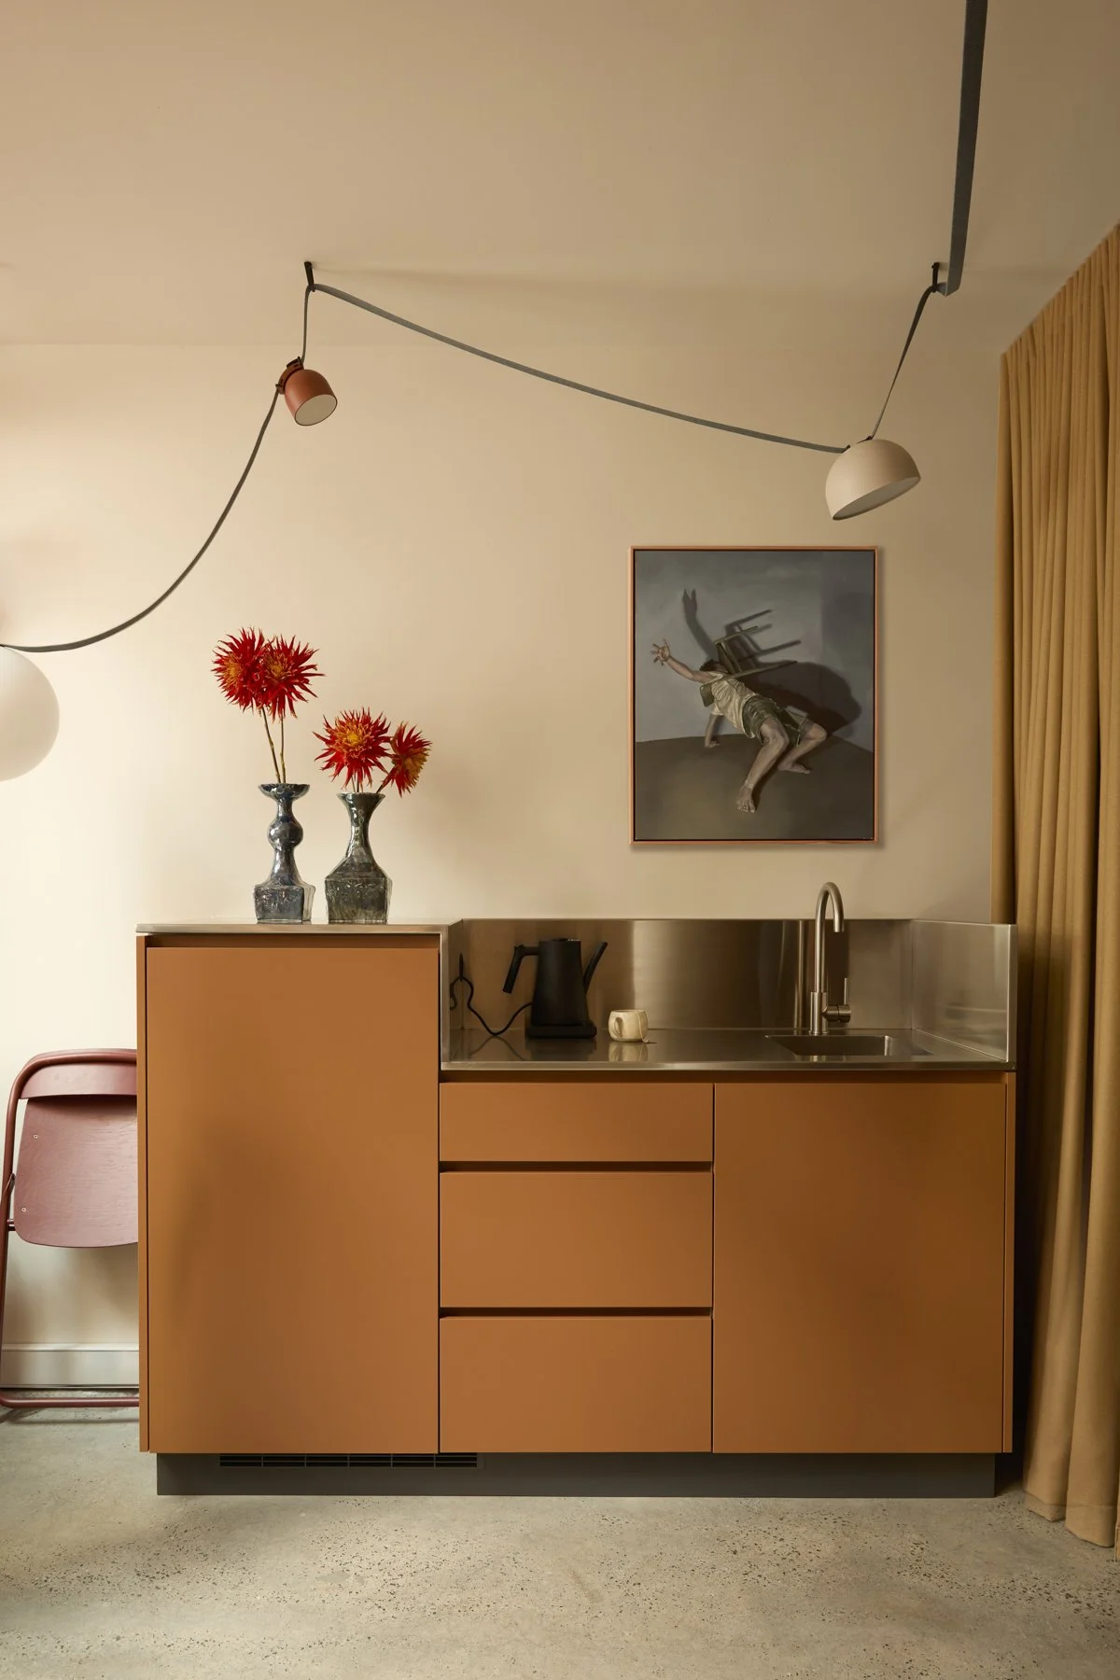
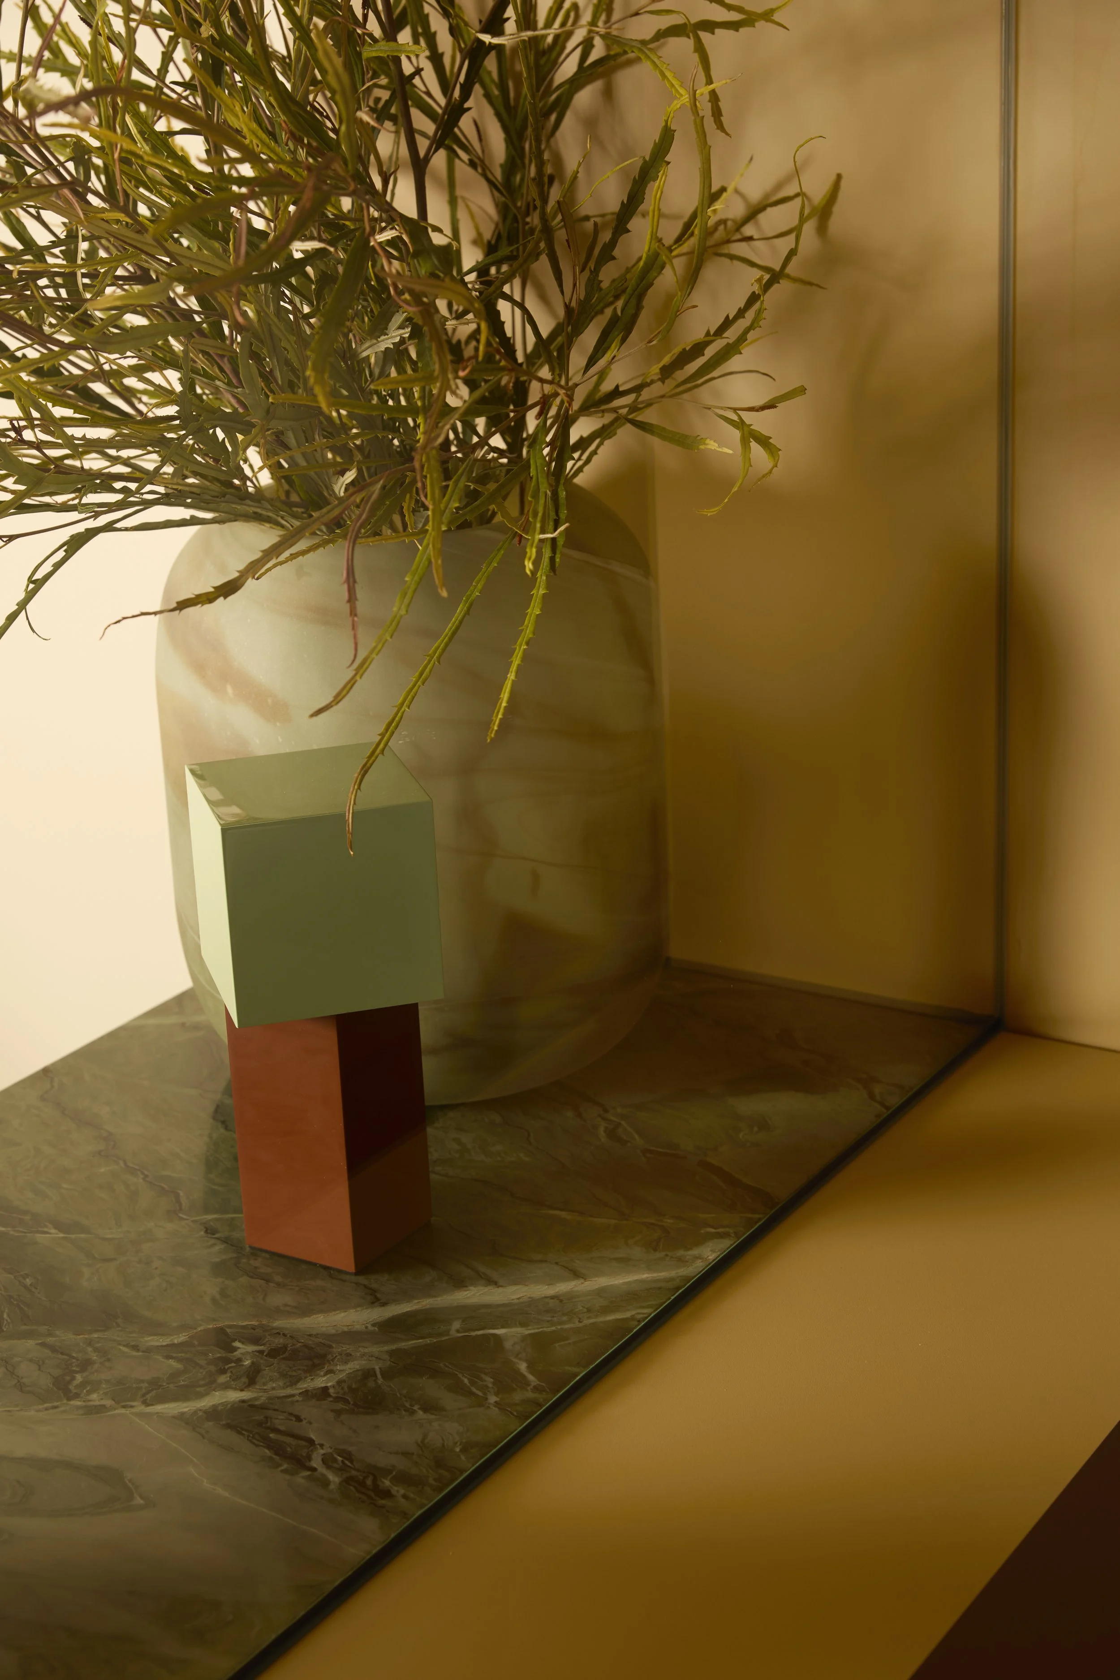
In the kitchenette, this flexibility means fitting everything an office needs into one compact run. “We adapted our K1 to incorporate the essential office facilities: sink, tap, microwave, mini fridge, bin, drawer storage in a robust stainless steel and laminate finish. Very sweet and applicable,” Kylie says.
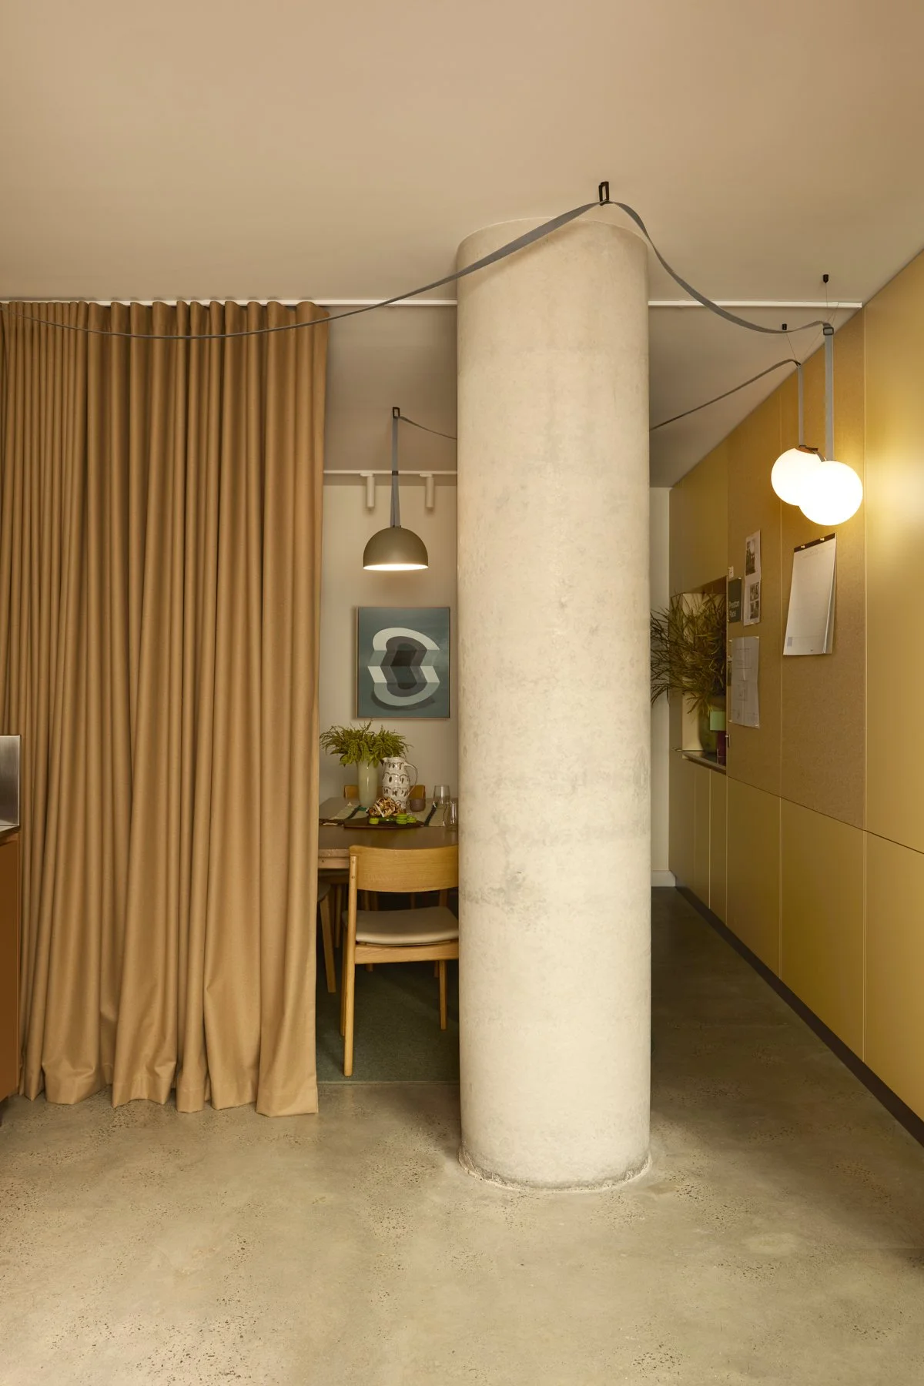
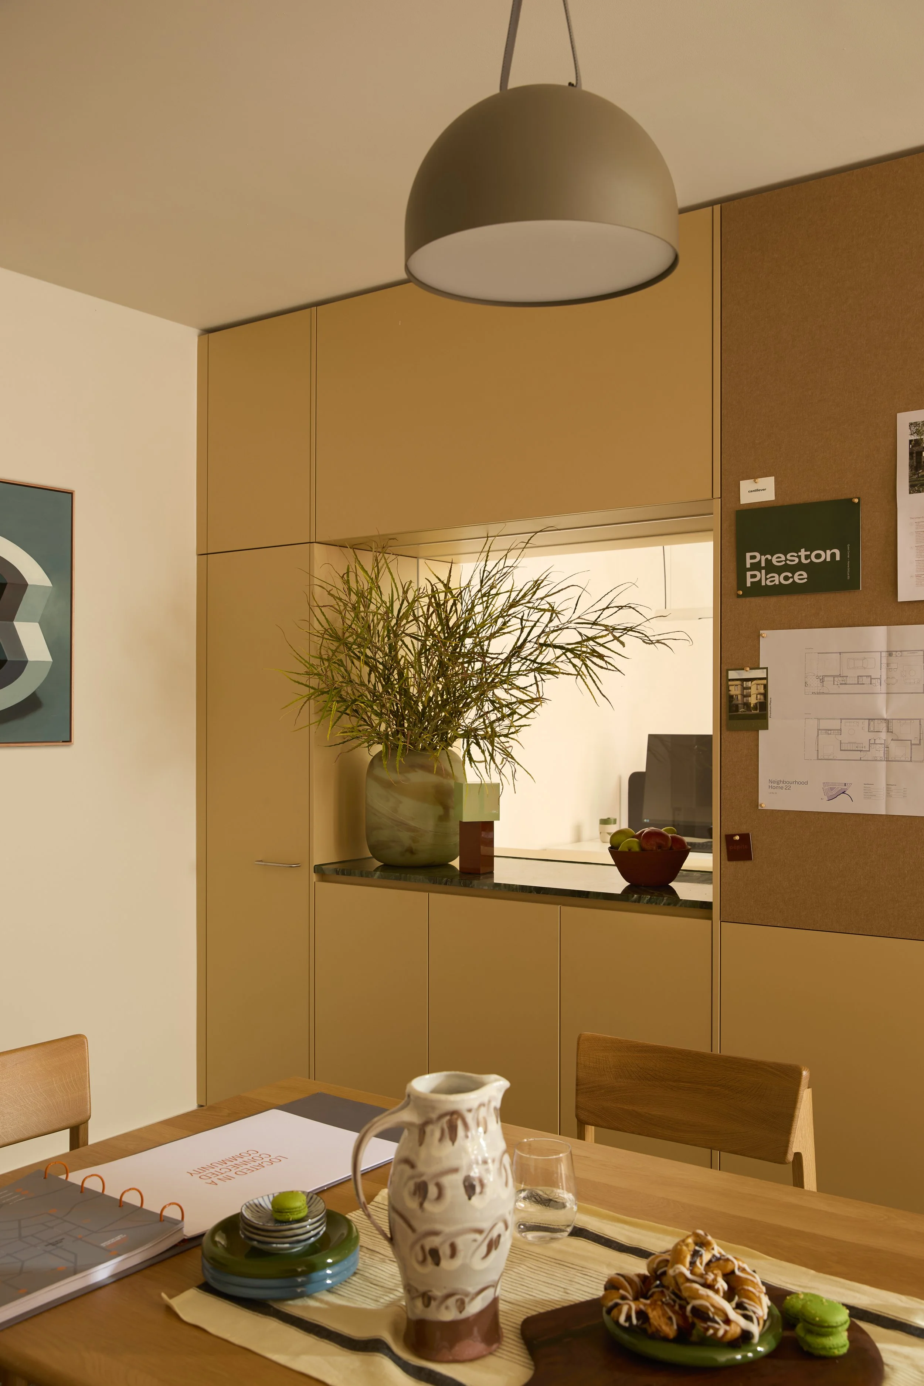
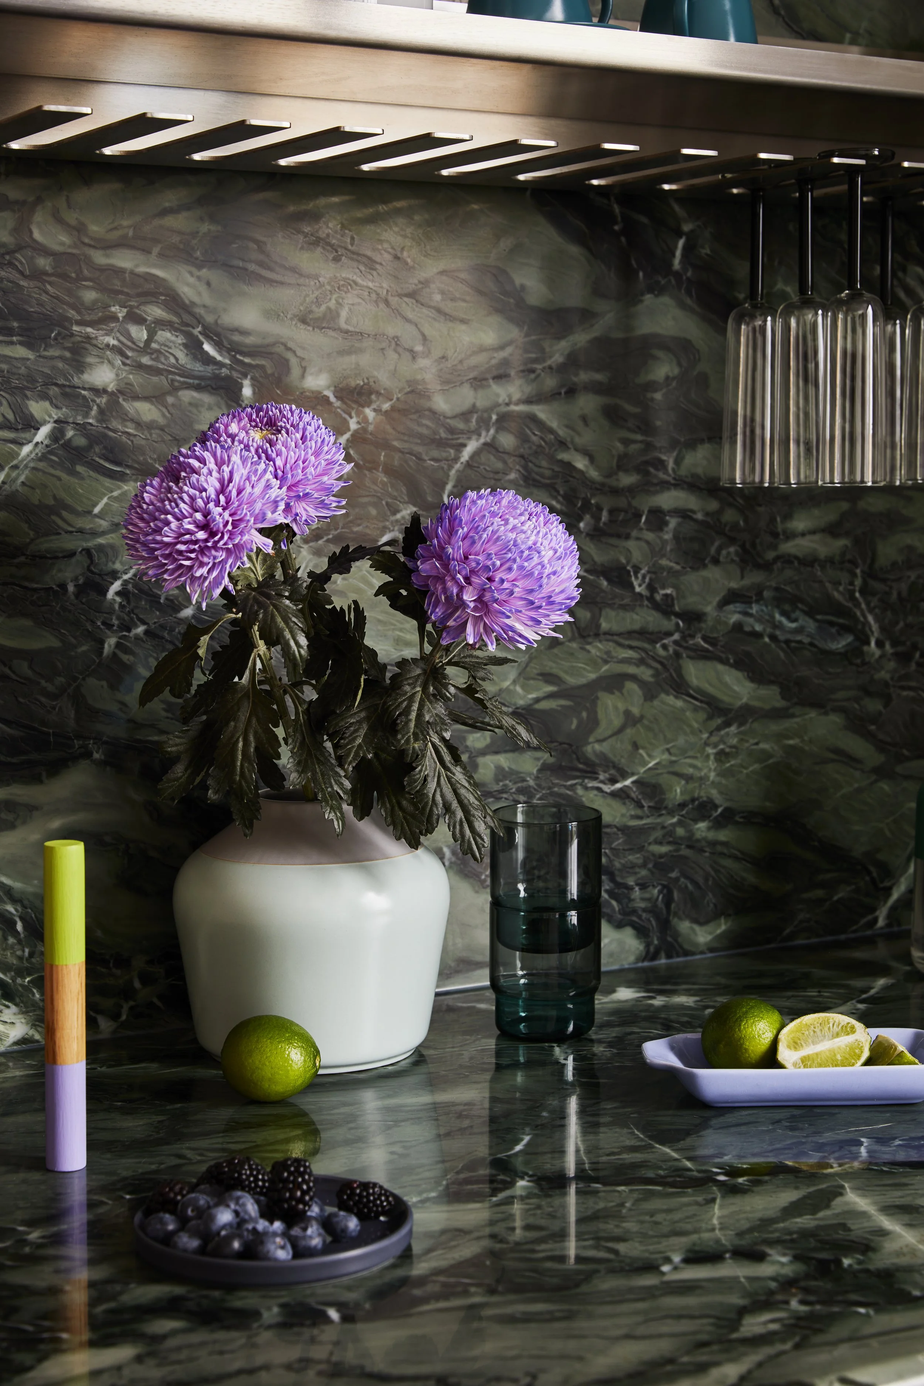
An offcut of green stone saved from the home kitchen now forms its benchtop, a nice example of reducing waste. At the centre of the room, the dividing joinery is carved into open shelves and cupboards for plants, books, art, supplies and the teams’ own work.
“What I enjoyed most was the aesthetic contrast that we were able to achieve across both projects.
That each system holds its value in the right setting, be it EDIT, our premium or K1, our entry, their relevance is consistent.”
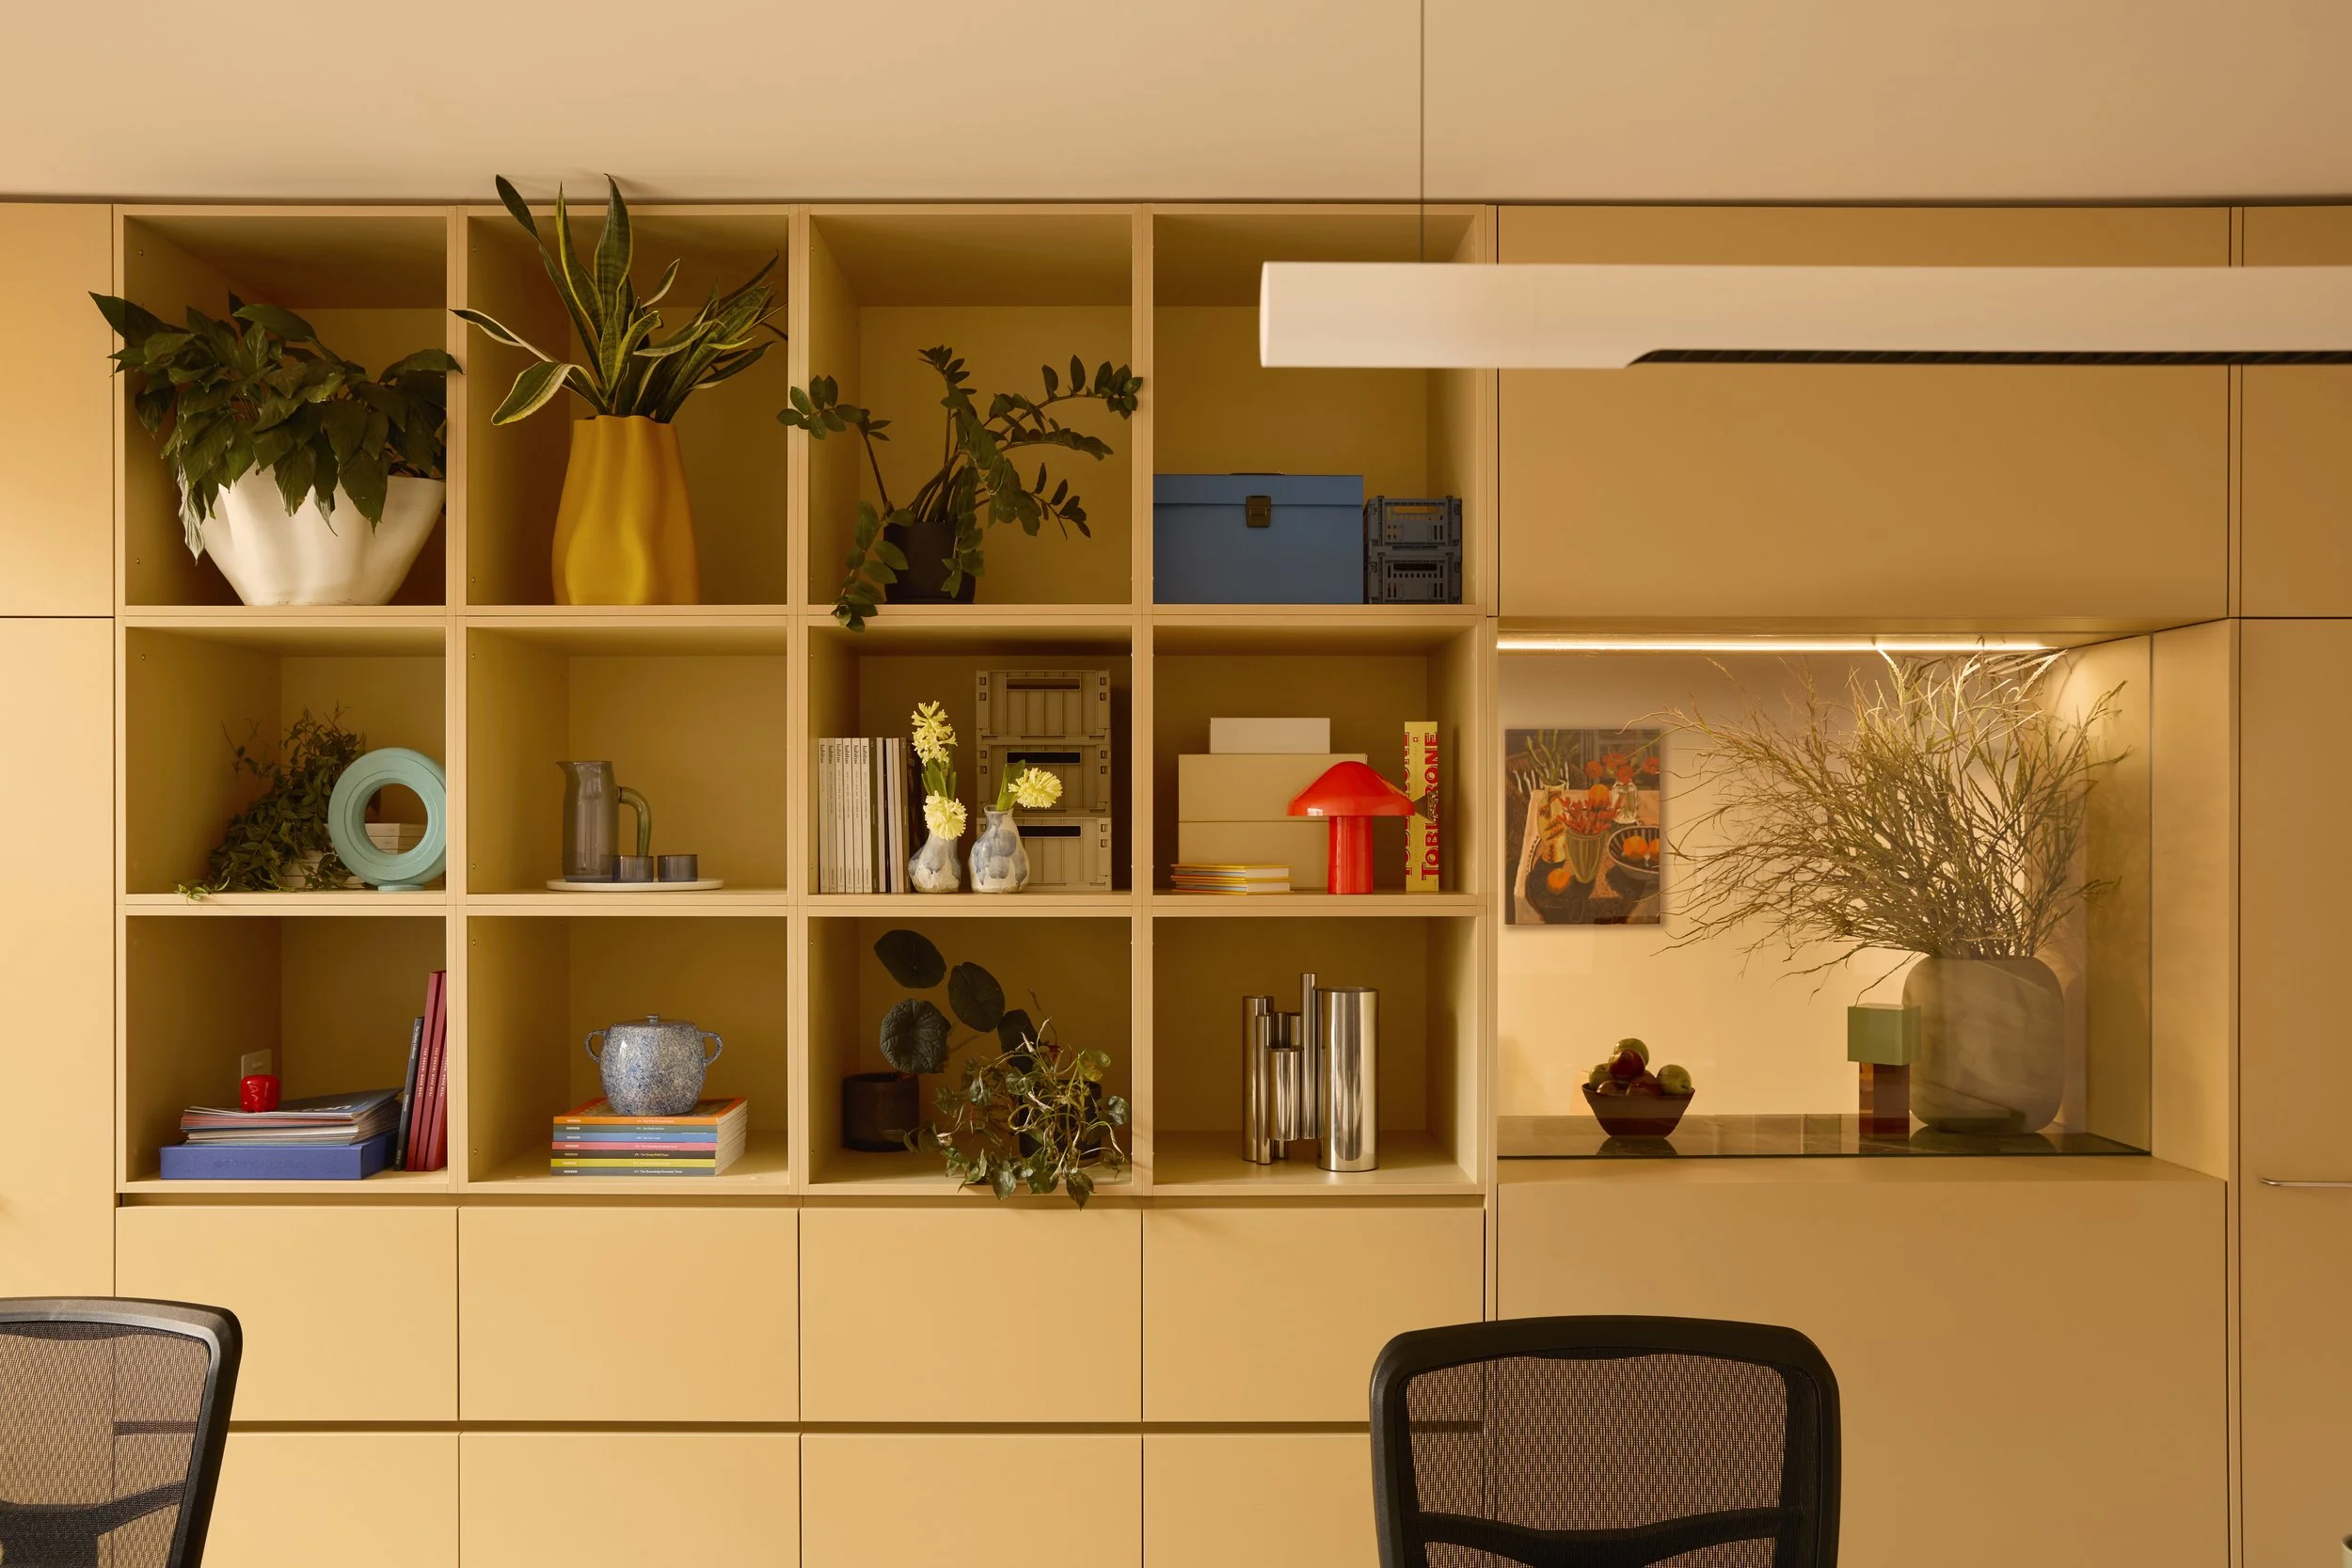
Now, the team has really settled in, and the studio is functioning with ease. “The space is warm and playful, it invites collaboration and experimentation,” Milli says. “We really enjoy it and have settled in now with some recent purchases of art on the walls and plants for our shelves. The kitchenette is brilliant.”
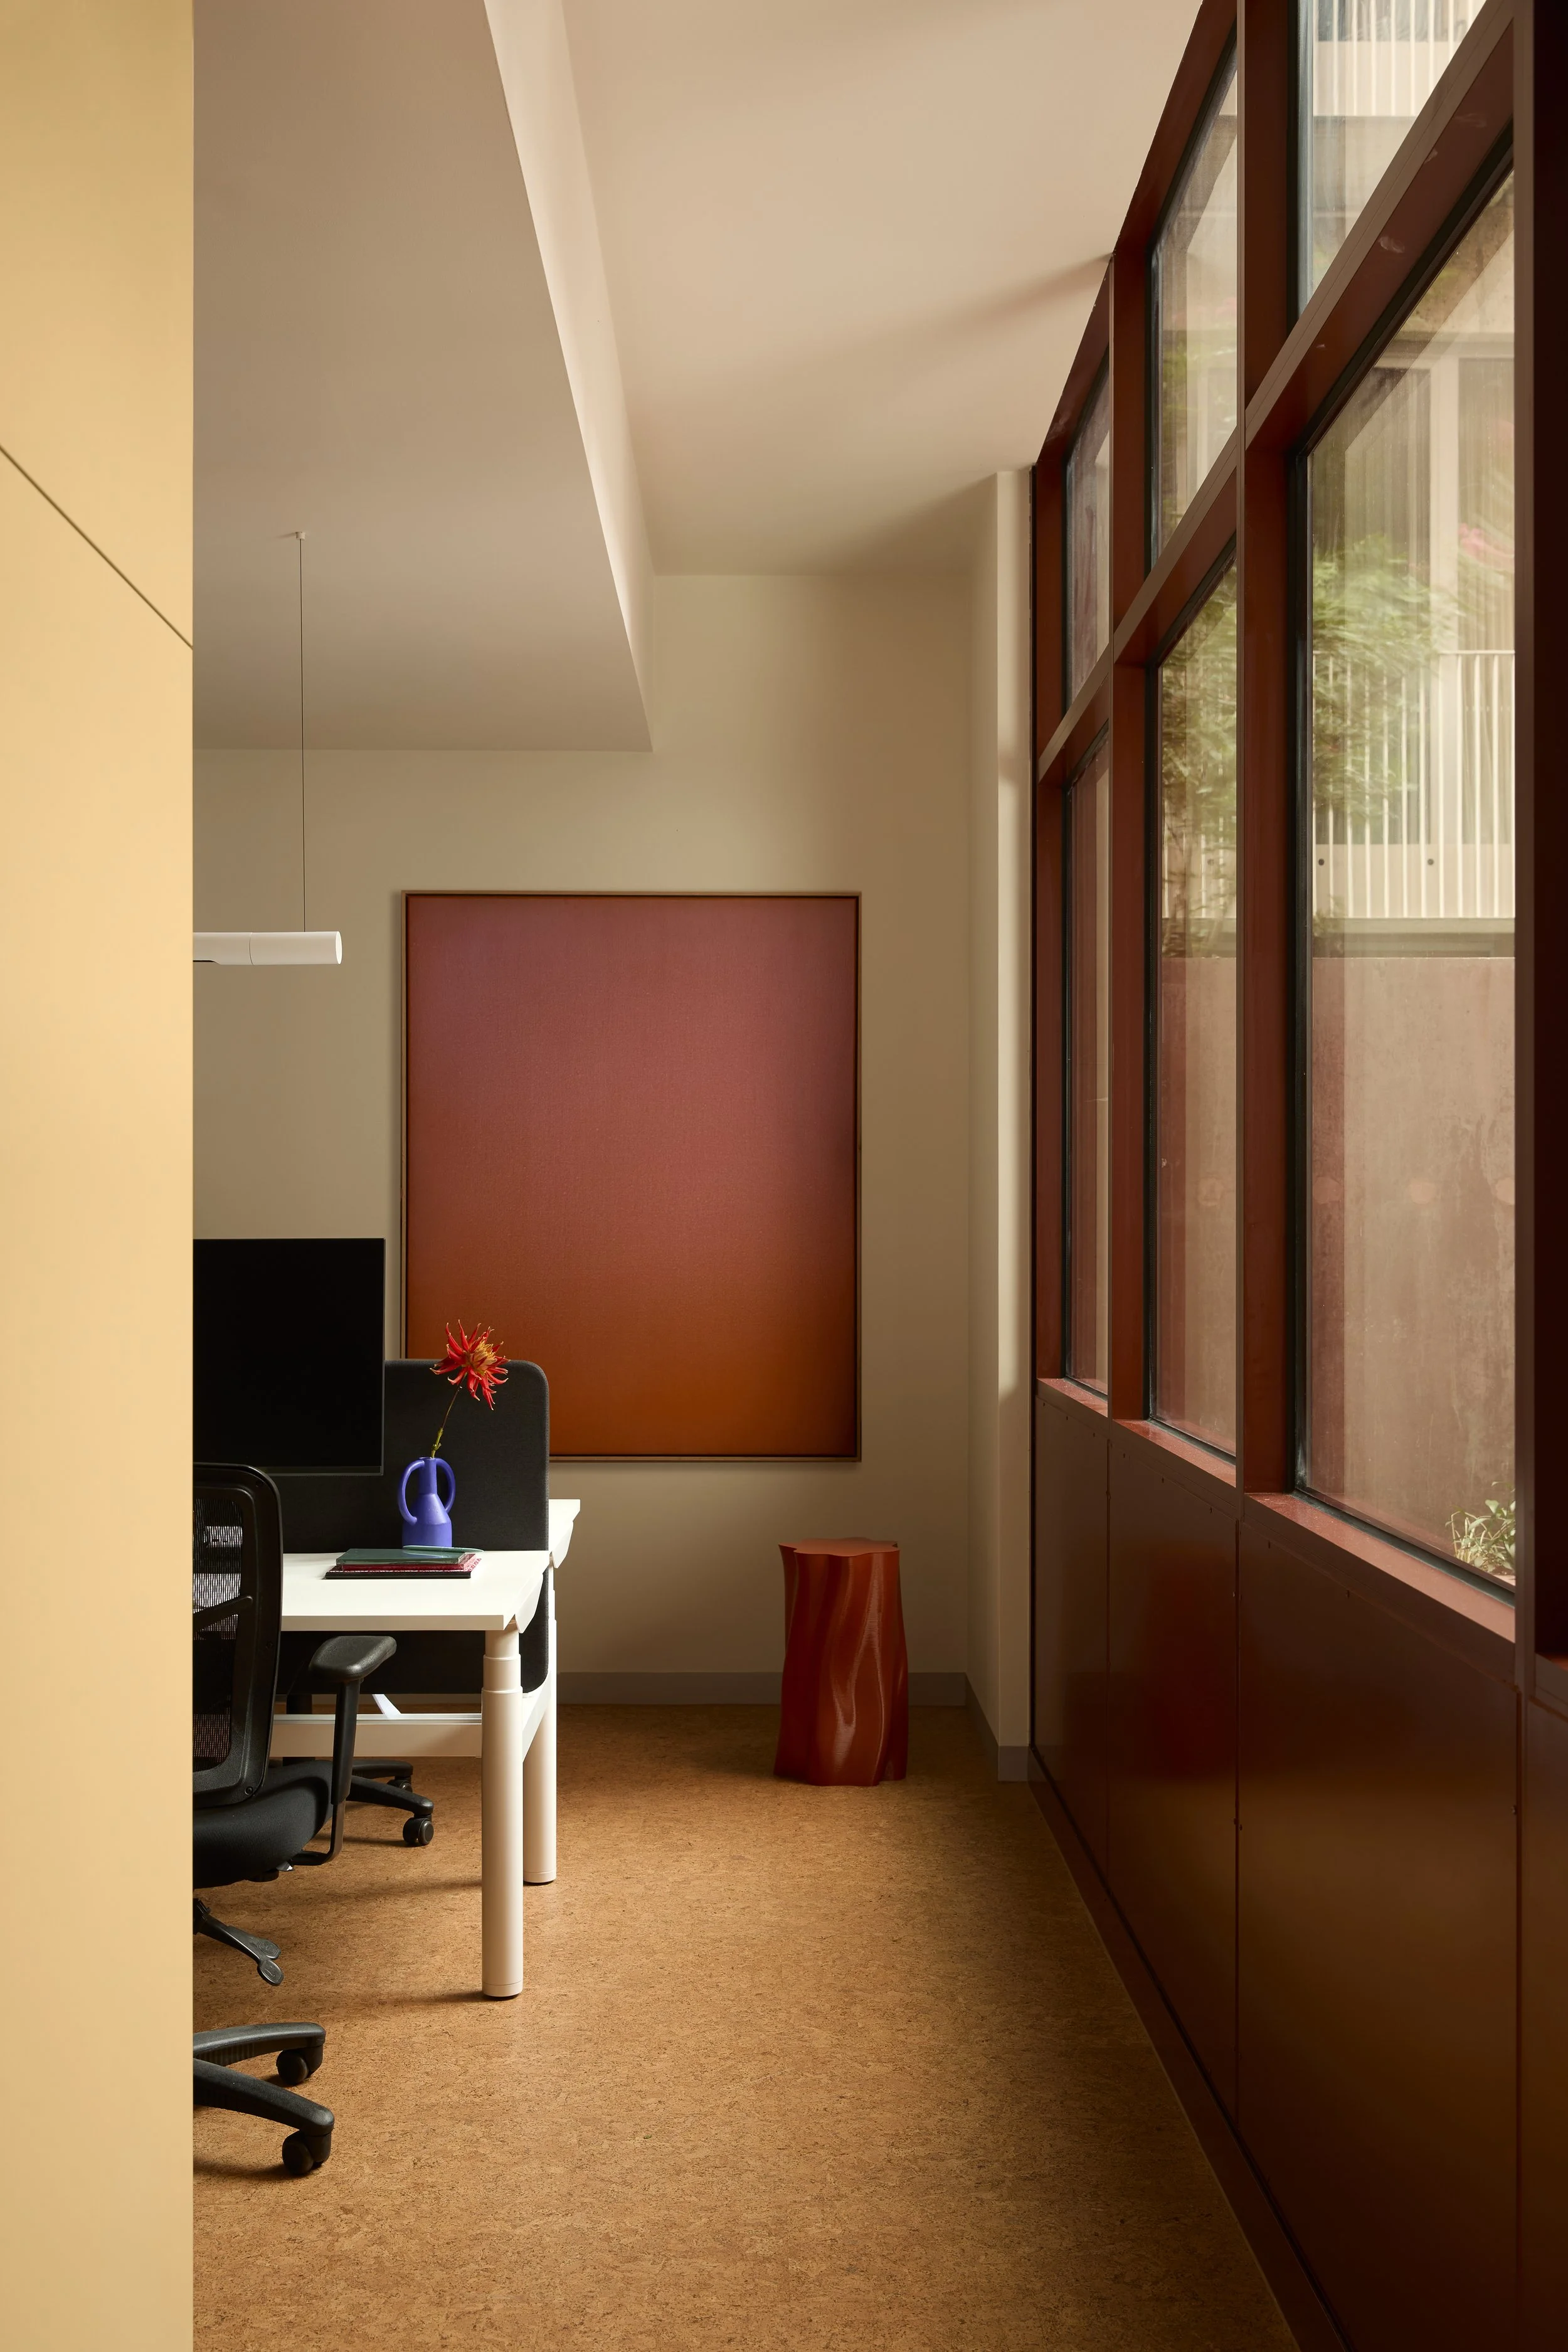
Common Ground shows how a compact workplace can be shaped with the same care as a home, and in this case, the one that came before it.
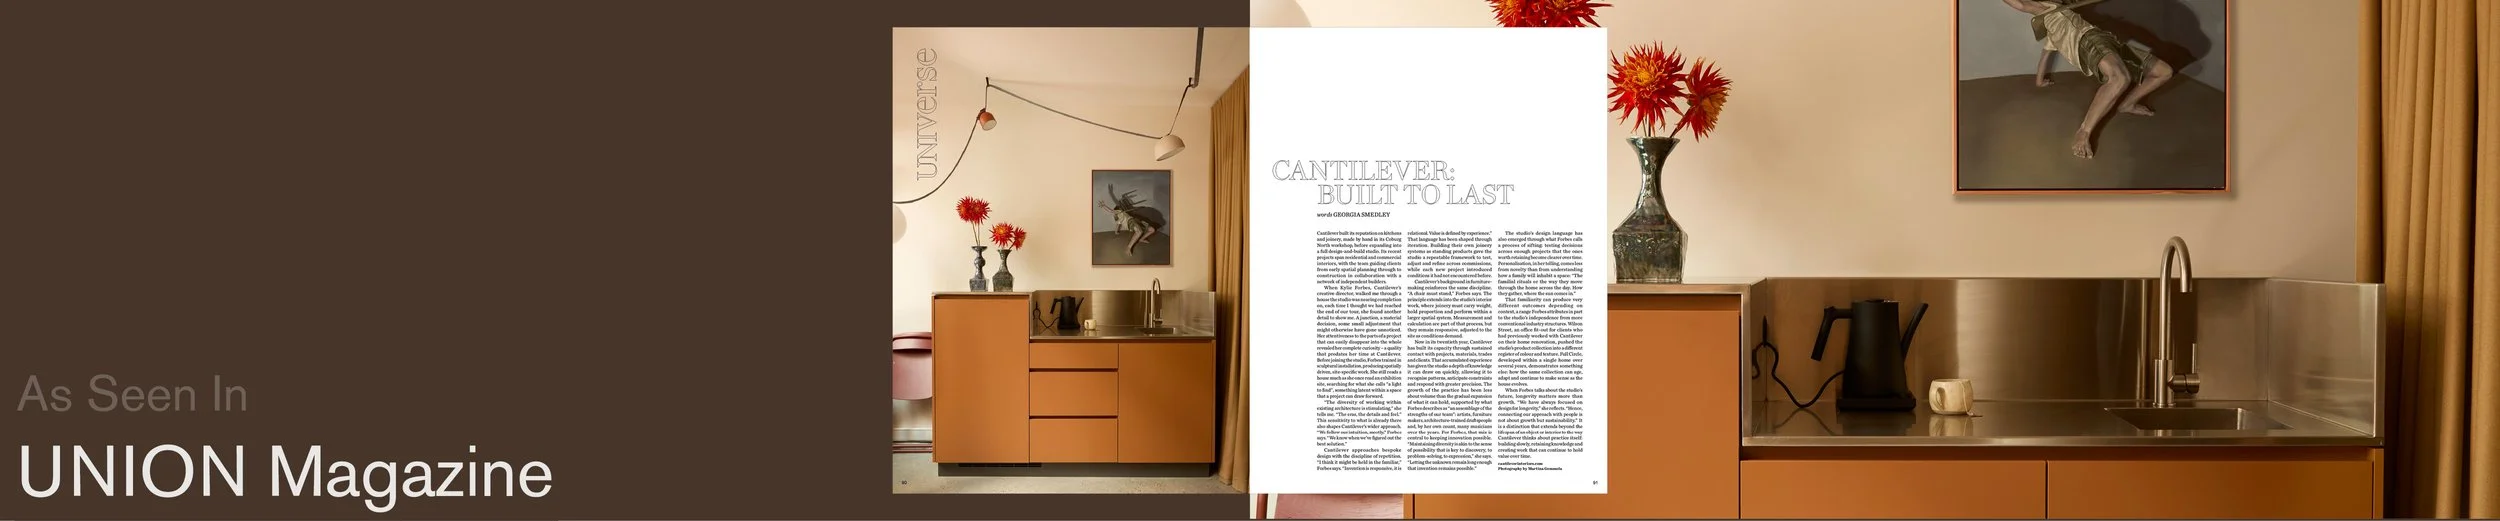
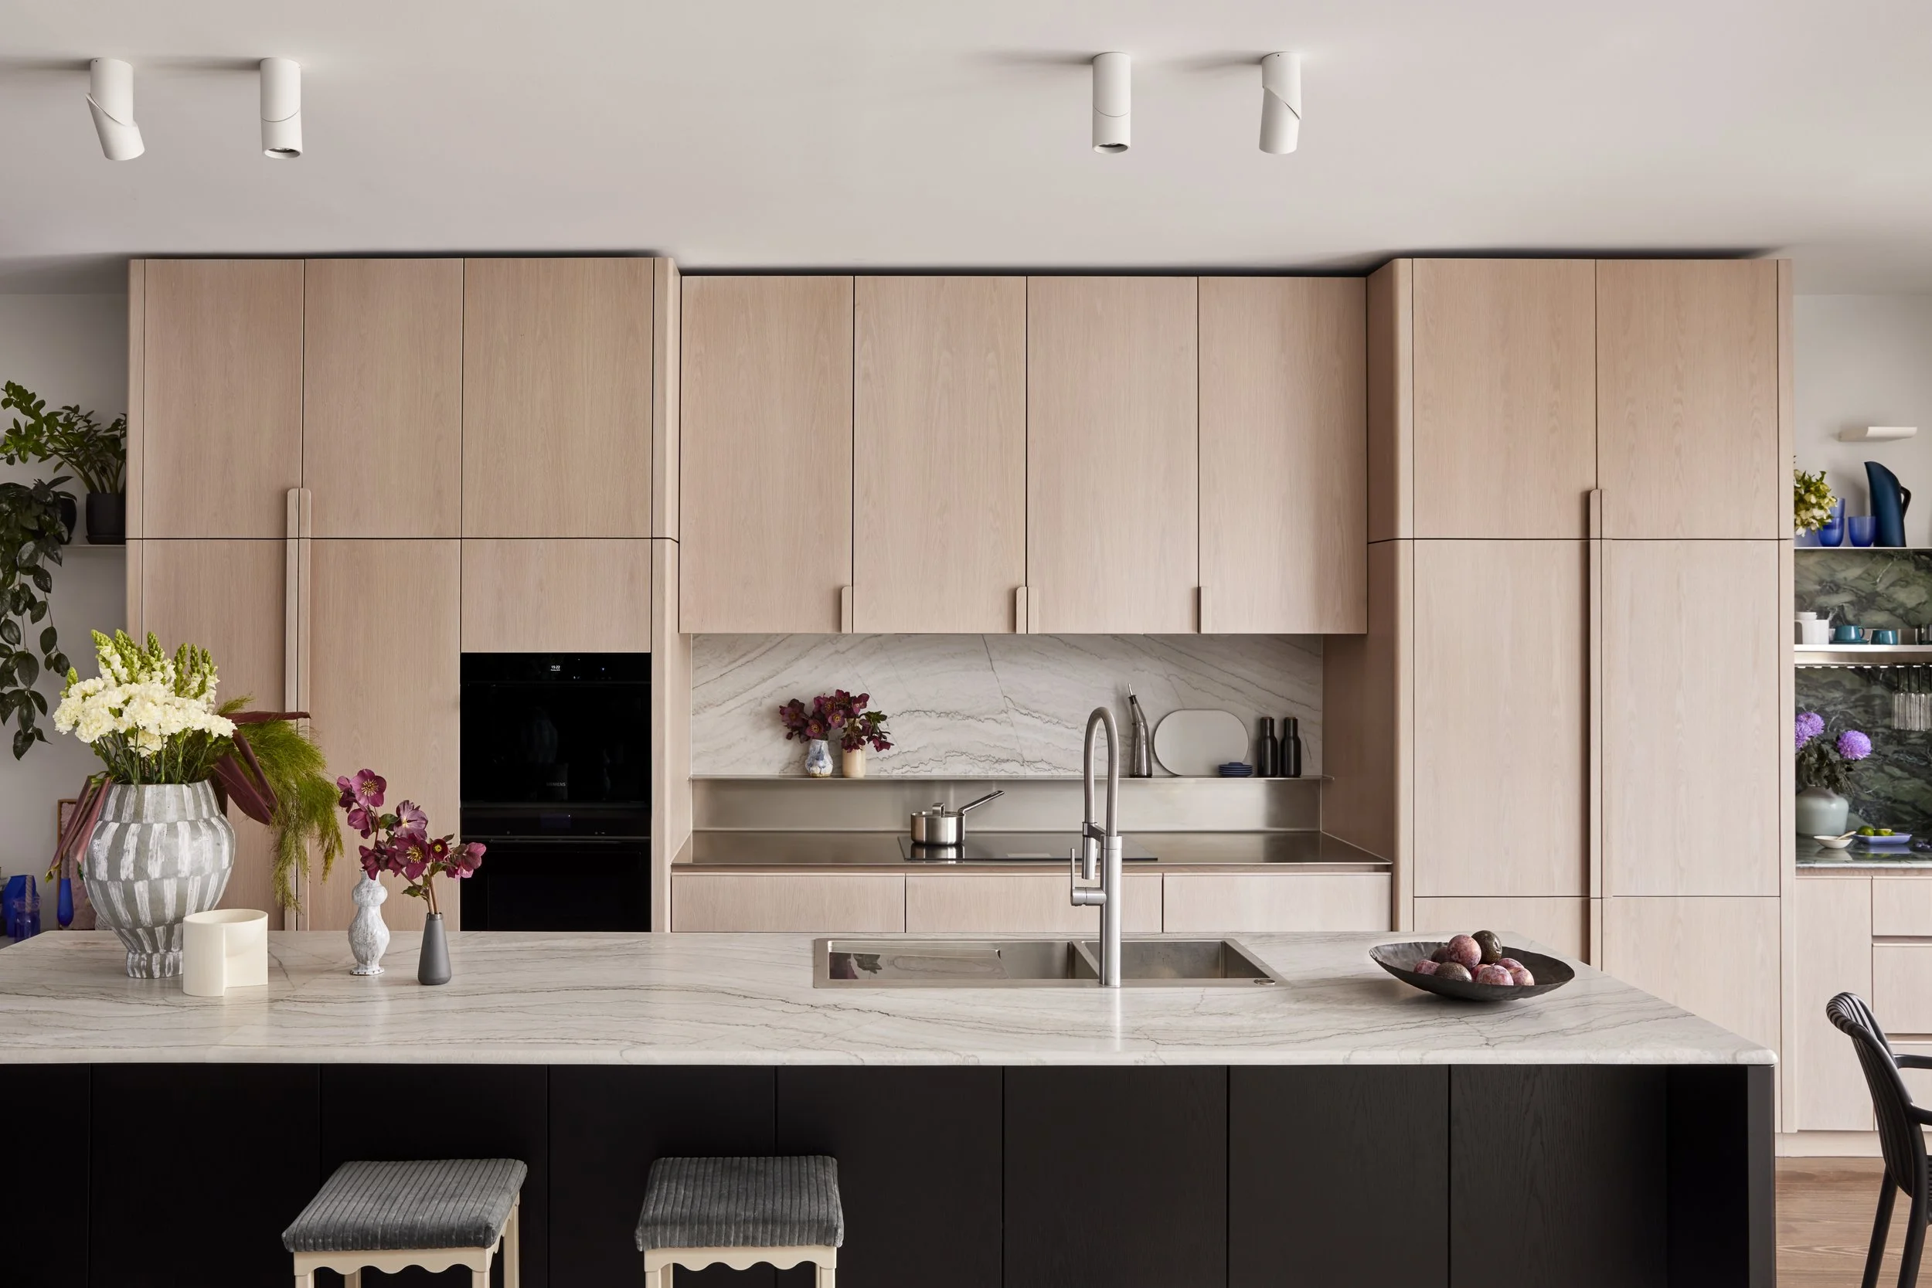
Drawn to Cantilever’s refined aesthetic and commitment to quality, Millie and David embraced a collaborative design process that has crafted moments of joy in a tailored design solution.
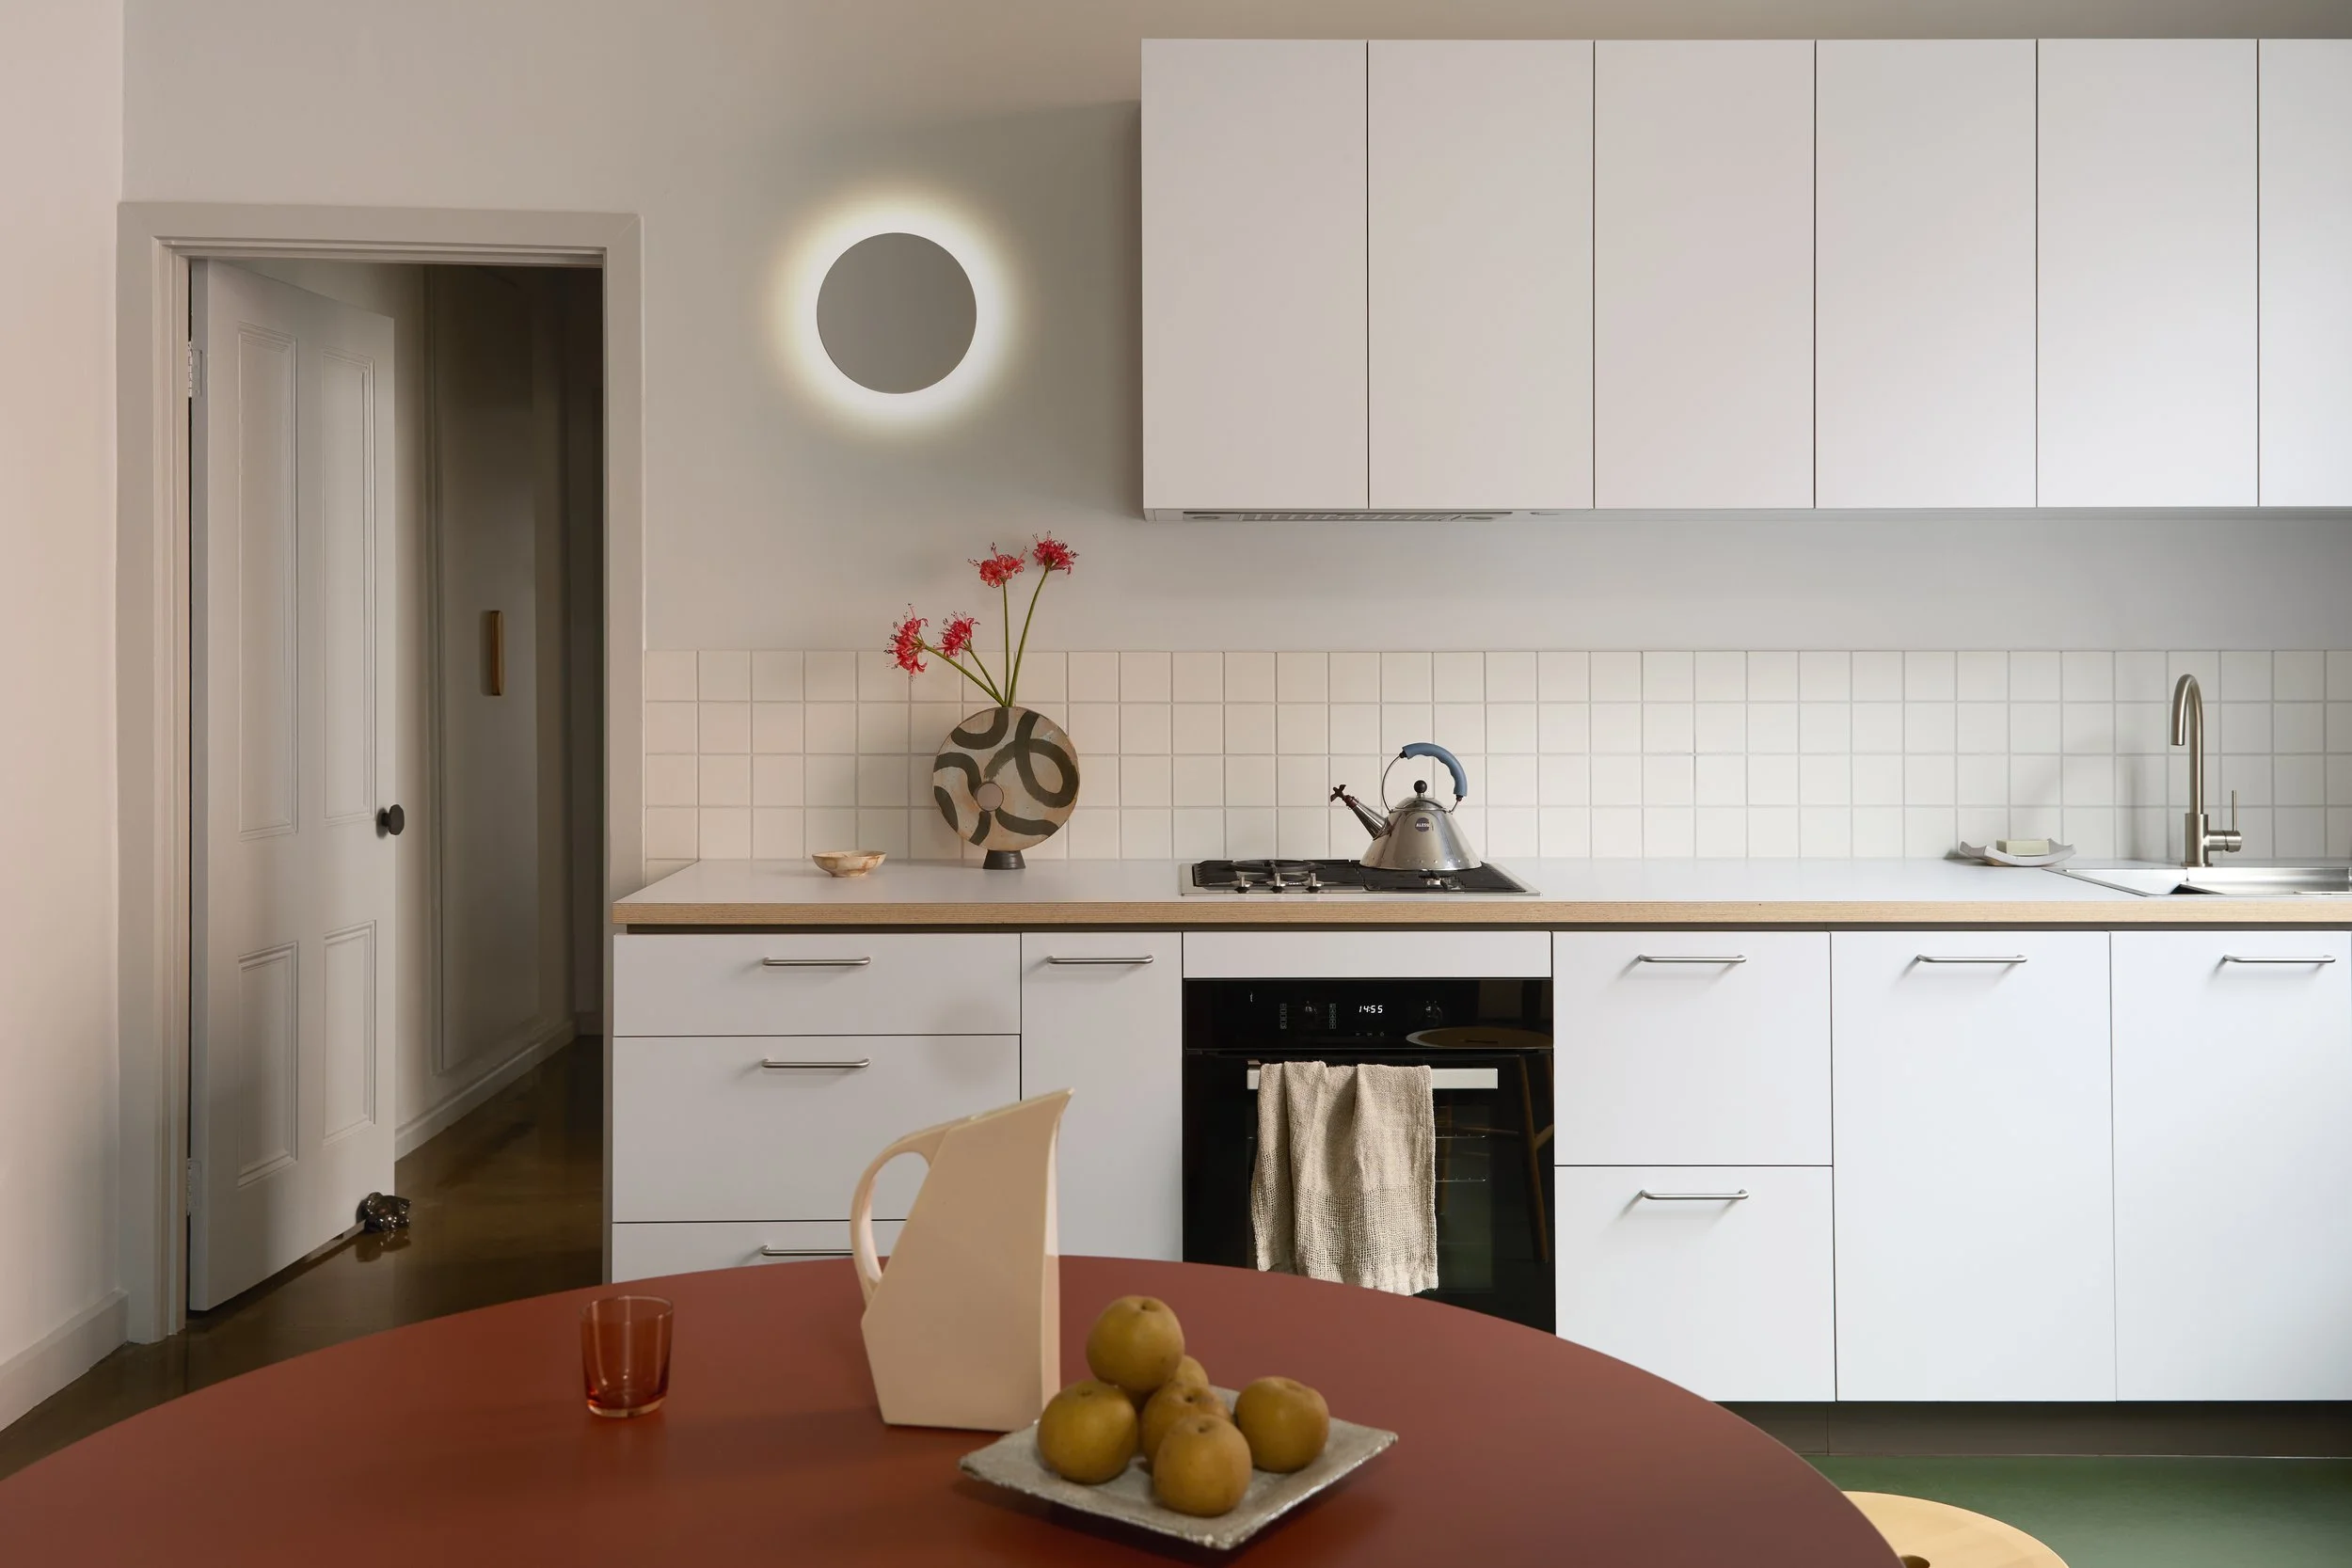
Creative collaboration with a hands-on sole occupant on a budget has elegantly resolved awkward open-plan living space with purposeful interventions, warm materiality, and attention-to-detail from all involved.
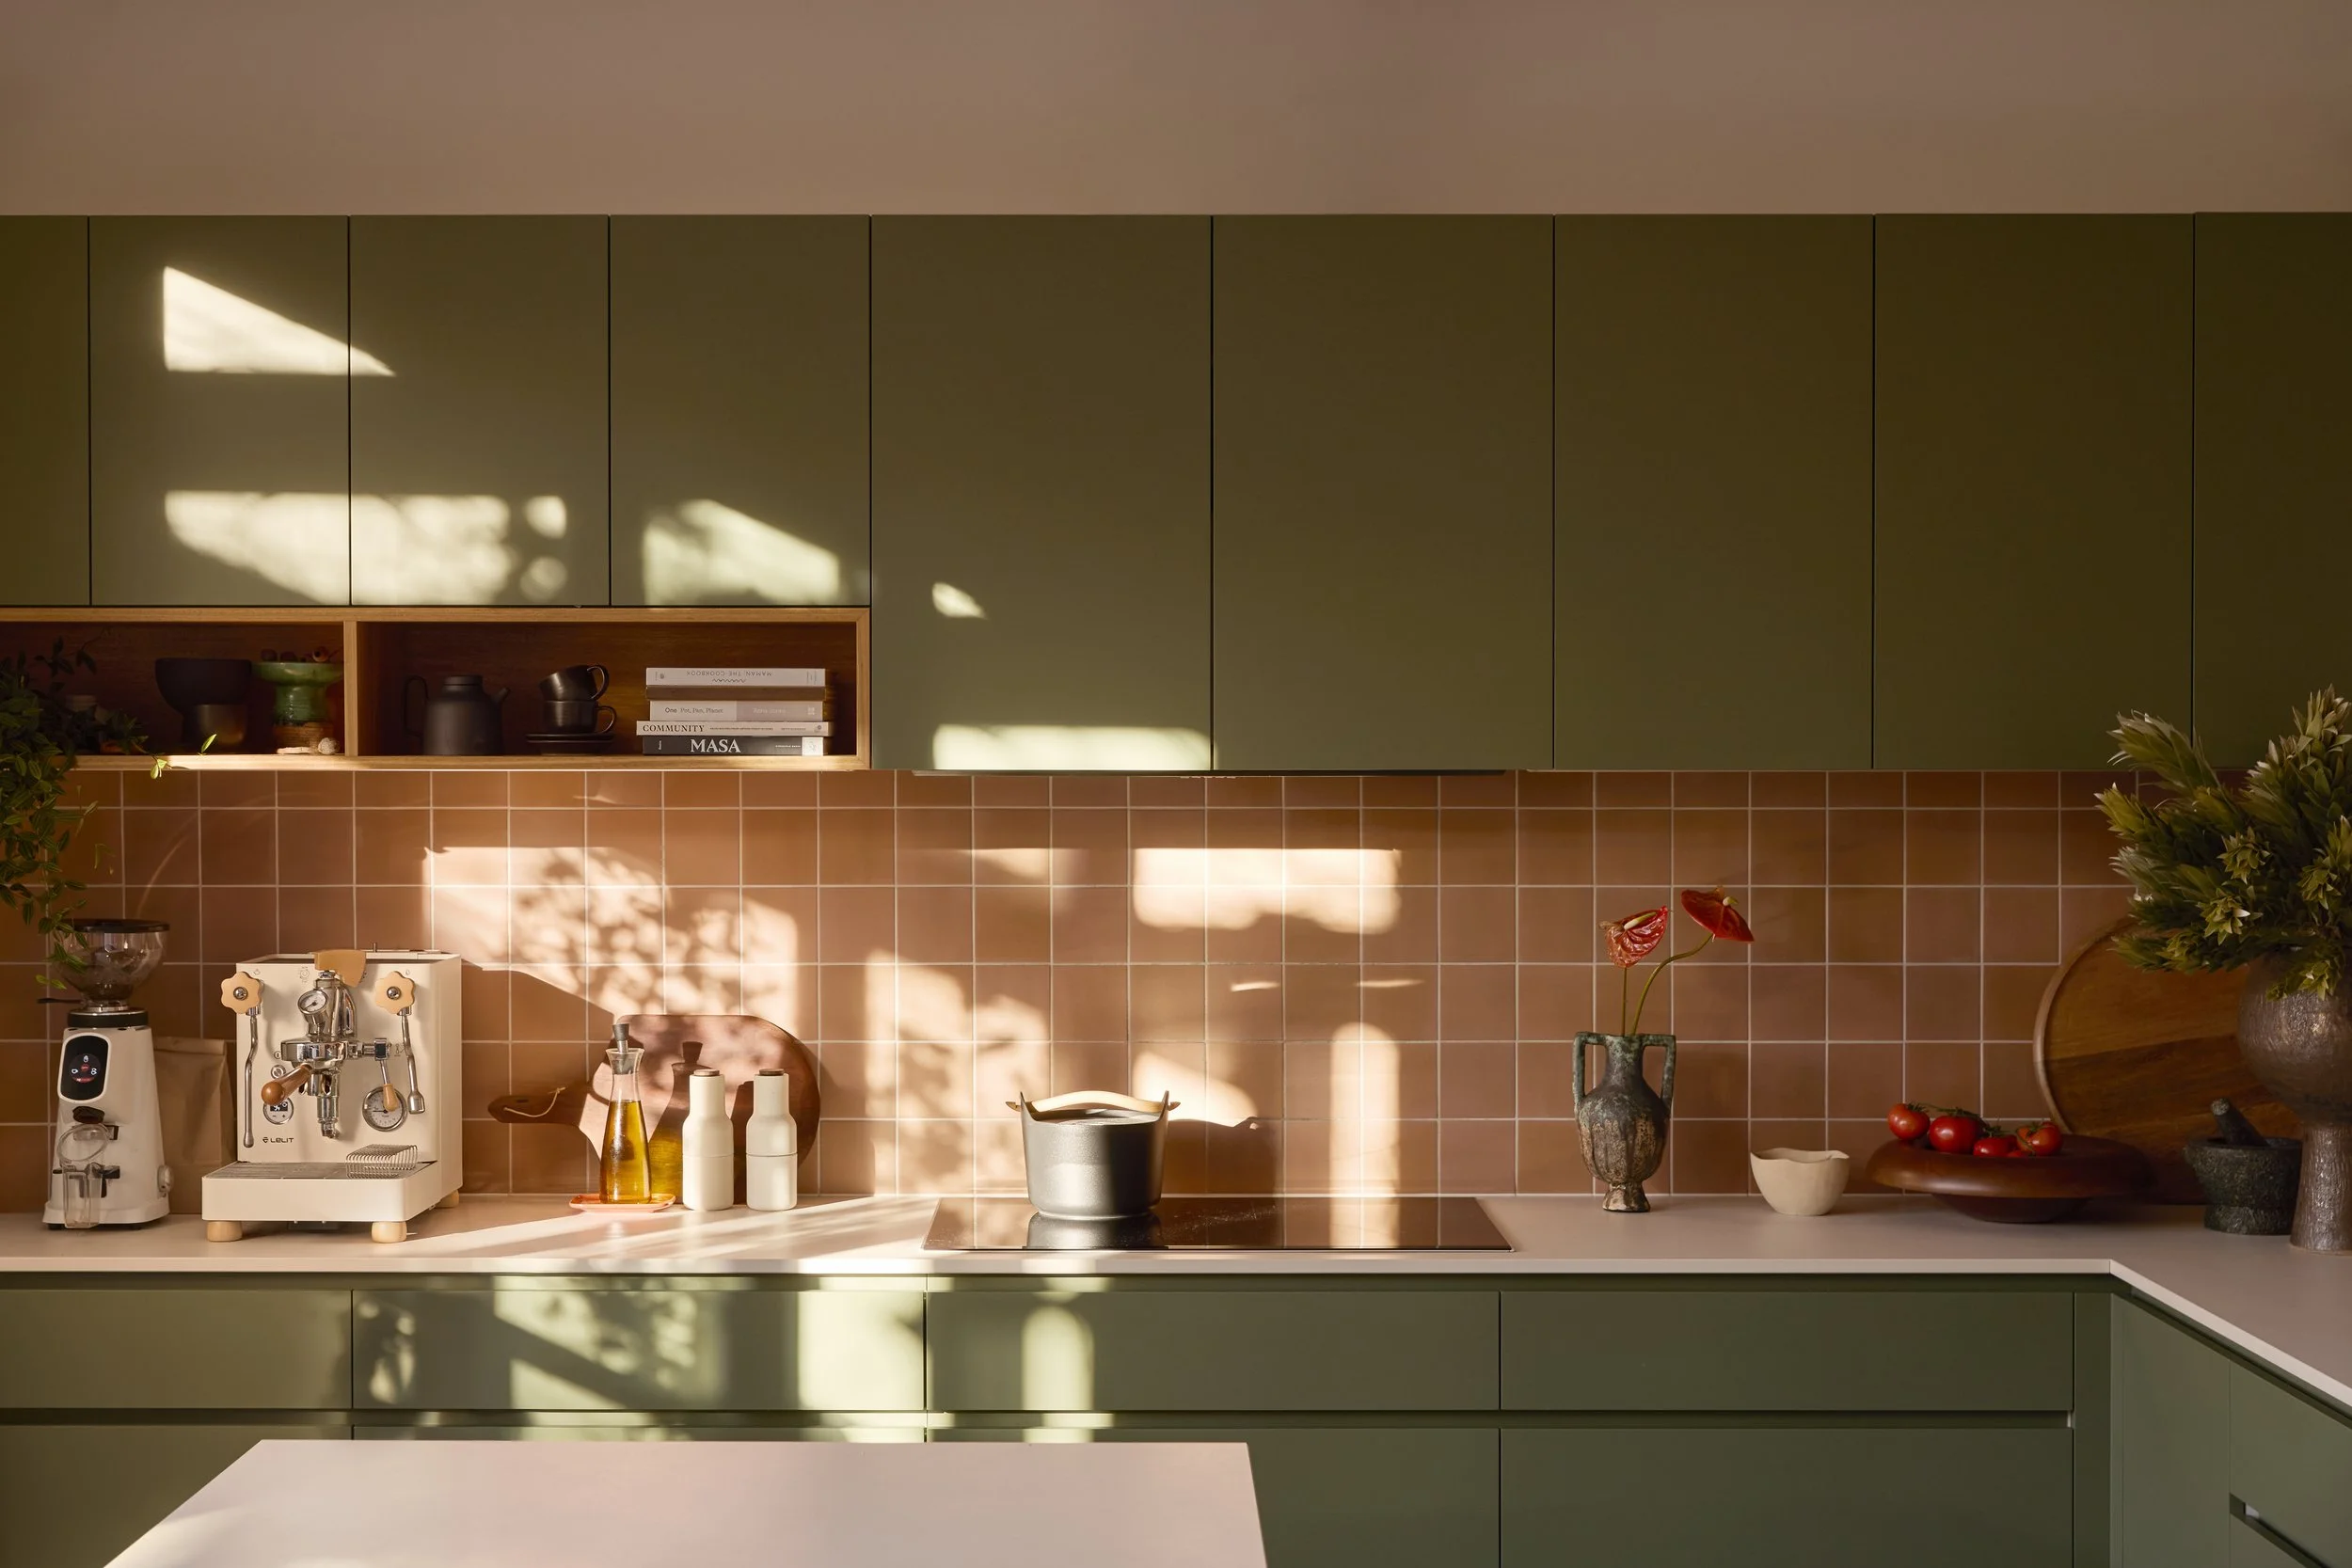
Shaped over two phases, this Northcote home came to life through close collaboration with an artist-client whose creative eye led the way. It’s a study in colour confidence, and the value of a patient vision.
The city dwelling of a freshly retired couple; who are now kindling their love of rural rolling plains and fruit trees during the week, prefaced the project as ‘the weekender’ to enjoy friends, family and our city’s bounty.
Styling References
Kitchenette
Vases: pepite gallery
Artwork: Gallerysmith
‘The upward squeezing’ by Marion Harper, oil on board, 72x60cm
Meeting Room
HAY Design
Jug: pepite gallery
Artwork on Back Wall: Gallerysmith
‘More than one side’ by Marion Harper, oil on board, 72x60cm
Artwork on right wall, seen in look through
By Kate Nielsen
Dividing Joinery & Desk Room
Hay Design
Southwood Home
pepite gallery
Pink/Orange artwork: Gallerysmith
‘Soul Ember’ by Tanya Wales, acrylic on linen, 7152x122cm