
Gallerysmith has been a long-time collaborator with Cantilever, and we’re united by shared values of quality, considered design and championing local makers. Behind it is founder Marita Smith, whose Prahran gallery brings together Australian artists, alongside a design store of handcrafted pieces.
Shaped over two phases, this Northcote home came to life through close collaboration with an artist-client whose creative eye led the way. It’s a study in colour confidence, and the value of a patient vision.
An iterative design process and Cantilever’s new build service helped a young family with a purposeful refurbishment of their West Brunswick home, embracing character and quirks they loved, resolving problems they didn’t, and opening up disconnected spaces with light, colour and flow.
Cost-conscious clients keen to refurbish without overcapitalising say Cantilever’s new streamlined design-and-build service saved them time, money and stress, doubled their return on investment, and transformed their tired house into a home.
A shipping container house in Aireys Inlet rightly heroes its exquisite setting: a precious remnant of open woodland. Cantilever helped design-savvy friends create a sustainable home that’s equal parts hip hotel and bird-hide, ideal for enjoying the towering Eucalypts, rare orchids, and unruly orchestra of birds.
Cantilever’s Interior Service helped exhausted clients get their project back on track with deft, unifying elements that harmonised a disjointed interior. The outcome is a relaxed, light filled family home brimming with colour and sociable spaces for togetherness and the day-to-day rituals that bring them joy.
The city dwelling of a freshly retired couple; who are now kindling their love of rural rolling plains and fruit trees during the week, prefaced the project as ‘the weekender’ to enjoy friends, family and our city’s bounty.
A ‘grown up’ Northcote renovation for a nature-loving family of four assembled a sustainability-focused dream team to collaborate on evolving habitats, indoors and out, that would delight the senses of not only the human inhabitants but their feathered, furry, flying and flowering friends.
This beautiful Cape Schanck home is poised above the escarpment of Gunnamatta Beach, with sweeping views along the farm and coast line, punctuated by the floating distant CBD appearing to hover on the horizon sky. Settled into the surrounds by native tea tree, striking against the dynamic light of the everchanging sky, the beauty of the location became a muse for the project.
Longwood House resides on acreage of what is now operating as a Broodmare farm in the valley of the Strathbogie Ranges. Located in Longwood, the home was originally part of a Stallion Studfarm designed by an American architect and built by local craftsman using locally sourced stone.
This warm, family home brings a softness in palette and materiality, creating an inviting home equipped to partake in the rituals of daily life. Working within the existing footprint of the home, this relatively small renovation has made a big impact, revitalising the interior, encouraging a free flow of movement and creating a home equipped to handle the ongoing demands of family life now and into the future.
The K1 Kitchen System was born in 2010, our origin product. It has been nurtured, reviewed and adjusted as the years have gone by, but remains a robust, family friendly product at a value based price point.
Considered, open and light filled, Cynthia and Stephen’s renovation is brought to life with a thoughtful mix of colour and texture. The couple and their young son, Lenny are now enjoying living in the home they created. Designed by Cynthia’s architect father, Seng Leong, the project was close to their hearts and a tribute to his memory.
Akin to the concept of design beyond trends, our brand history in furniture design has influenced our desire and belief in design for longevity, of the value of a design classic, and its possibility. David and Anouk’s project epitomises this idea, spirited by Anouk’s own European heritage, and appreciation of design legacy.
Preferencing re-creation over replacement and designing with best outcome front of mind; has enabled Vivian and his family to transition to Apartment living, in this unique location, exchanging backyard for beautiful horizon.
The play of light is the expression of Architect Vieri Nembrini in this personal project. K2 Kitchen palette is explored, connecting to heritage materials, in a sense, reminiscing through design. This new build project shares a robust palette, characterized by the logical expression of the building’s construction methodology.
Introducing our K3 Kitchen System in SoftTouch Black. Claudia and Juliet are the happy first owners of the new edition to Cantilevers’ product family, and we recently caught up to talk about their renovation journey, and how the experience of their new home, and Covid Lockdown has changed their lives.
A supercharged kitchen for a professional foodie leads to a whole home renovation with integrated joinery throughout. Born of a great dialogue between architect and Cantilever, sharing an intimate knowledge of material, and a common understanding of craftsmanship.
Come for a visit to the Hartington Street house, as Travis of Cantilever gives his insight into a detailed solution for a design-savvy client, and the enduring appeal of thoughtful craftsmanship.
In a kitchen which caught the discerning eye of Design Files’ Lucy Feagins, furnished with an enviable suite of Miele appliances, we explore ways to ensure the heart of your forever home stays functional and timeless.
Home to (almost) empty nesters Sally and Malcolm, this elegant light filled ‘downsizer’ is the cultivation of six years planning, a love for scandi design, entertaining and home cooking.
The result is a thoughtful, personalised, beautiful retreat with incredible functionality that fosters an enviable lifestyle for two: perfect for hosting family and friends or pondering life’s next adventure.
Once banished to the far corner of the house, the laundry is now being thoughtfully incorporated into the heart of the home with consideration to design, function – and style. Take a look at four favourite Cantilever laundry renovations from Whole Home Projects.
The Kitchen is Cantilever’s first love, but we often lend our design and supply service to joinery for complete renovation projects, be it a kitchen and bathroom, or a whole home scope. There are many advantages of approaching the joinery components of a renovation as a set, including economy of scale across materials and intersecting trades, along with consistency of service, finish and design detail.
The greatest misconception about small kitchens is that they are always cramped, lack storage and work space. Cantilever believe that the size of a space has no bearing on its potential, and appreciate the design challenge of a small scale Kitchen! Compact Kitchen design requires flexible thinking – not a shrunk down version of a full-size design.
When the owners of a beautiful Melbourne mid-century home were looking to renovate their kitchen, they wanted to maintain the integrity of the era while bringing it up to speed with modern lifestyles. As great enthusiasts of mid-century design, we were excited to work on this project, which turned out to be a dream job.
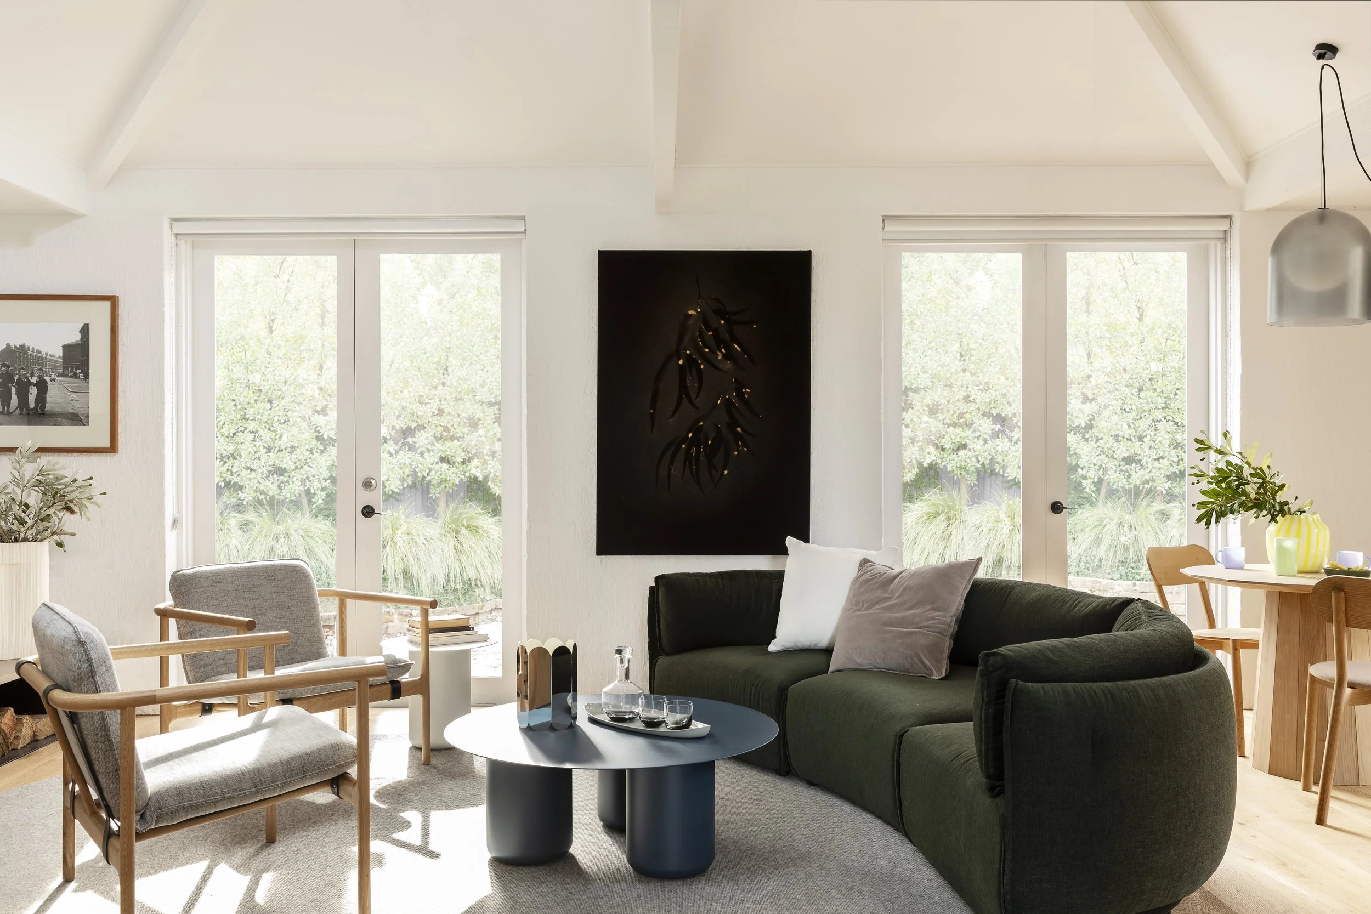
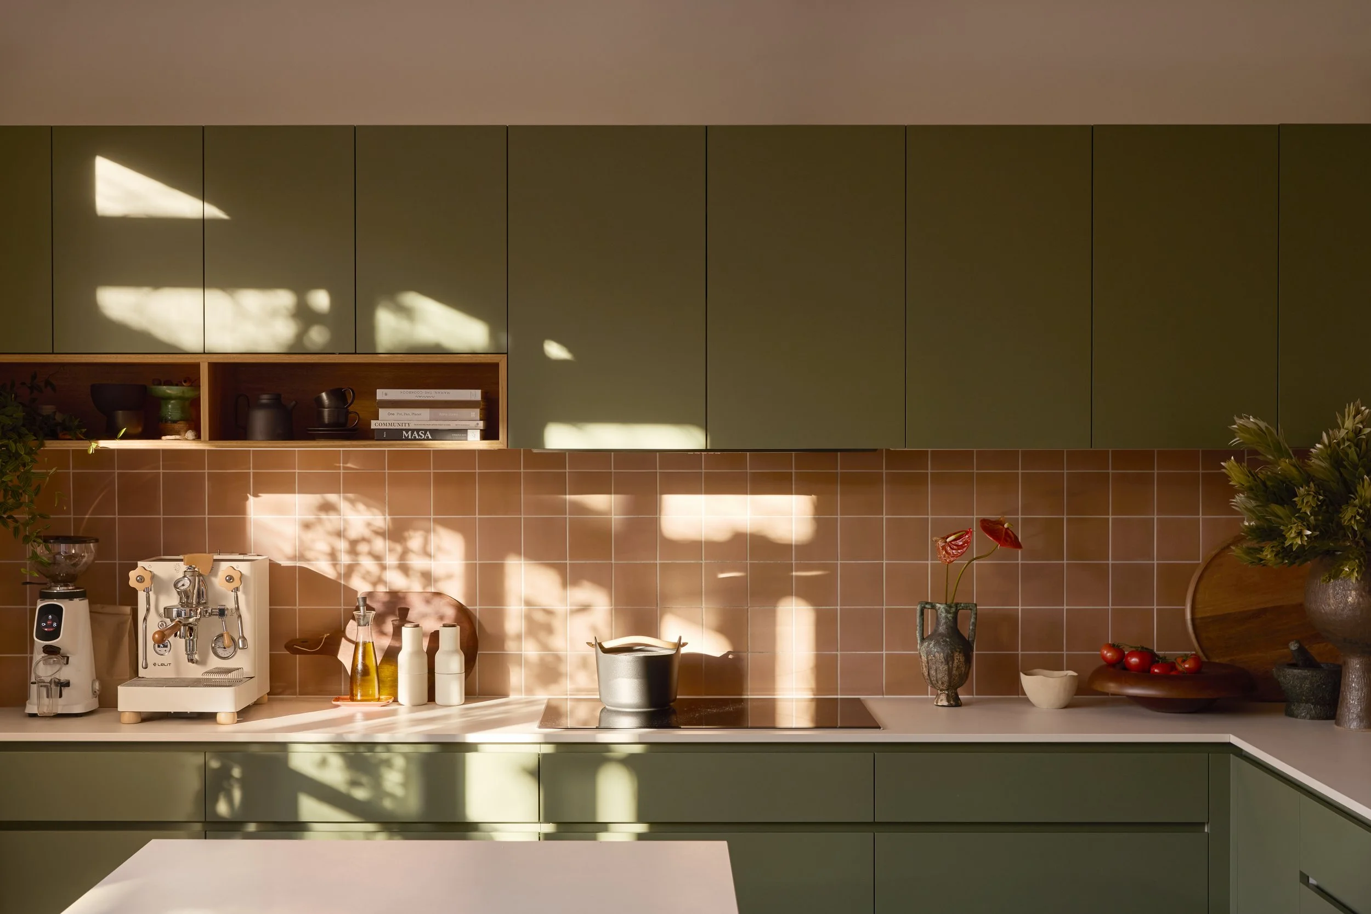


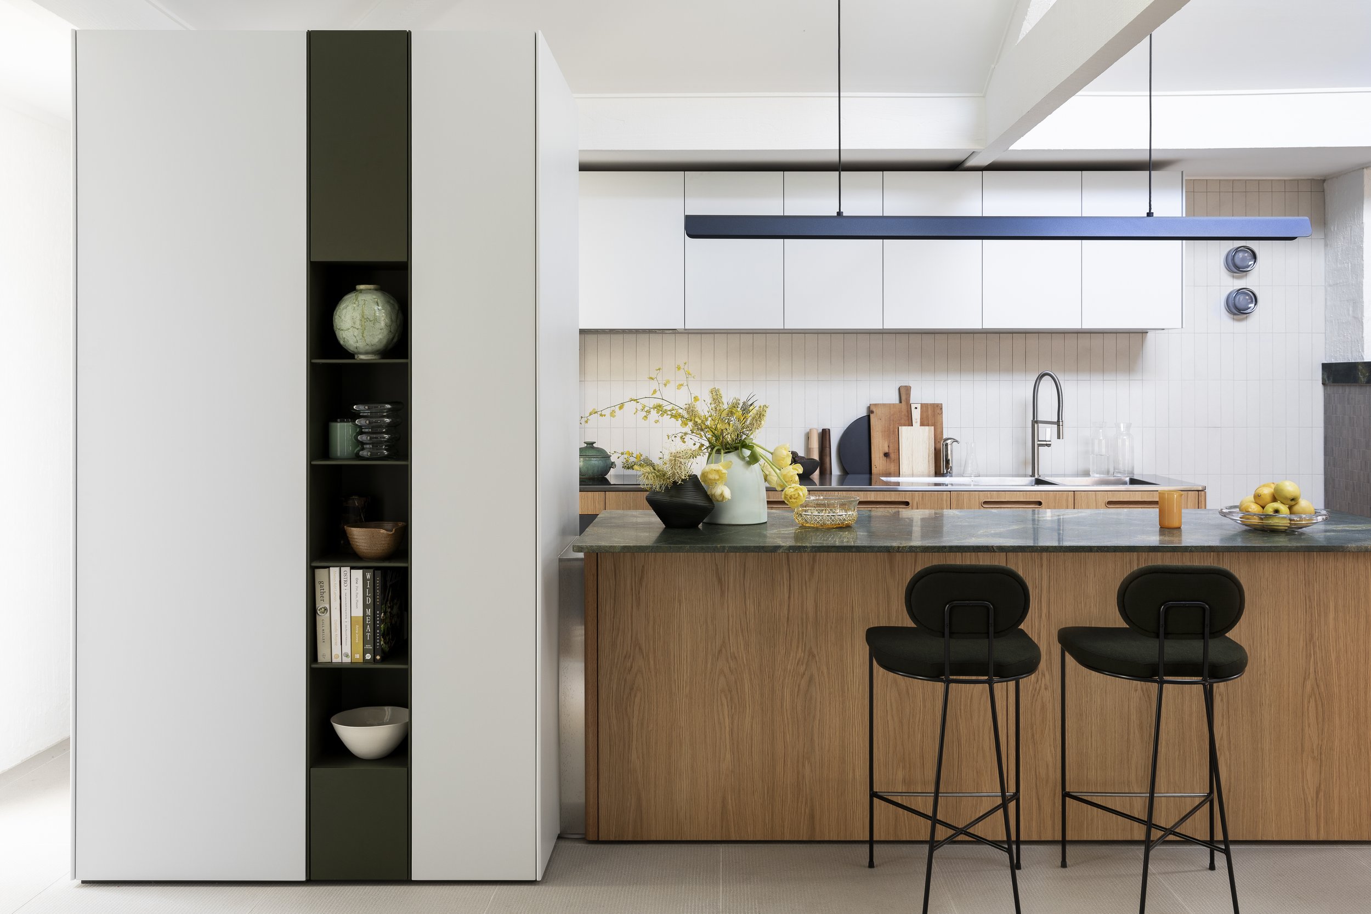





The client-centered design journey of a Cantilever project gives time to exploration, listening, and response. What began with a sociable island bench evolved into an interior refresh of a city apartment whose expansive views invited the kind of bold detailing and unifying materiality that adds depth and intimacy to open-plan living.