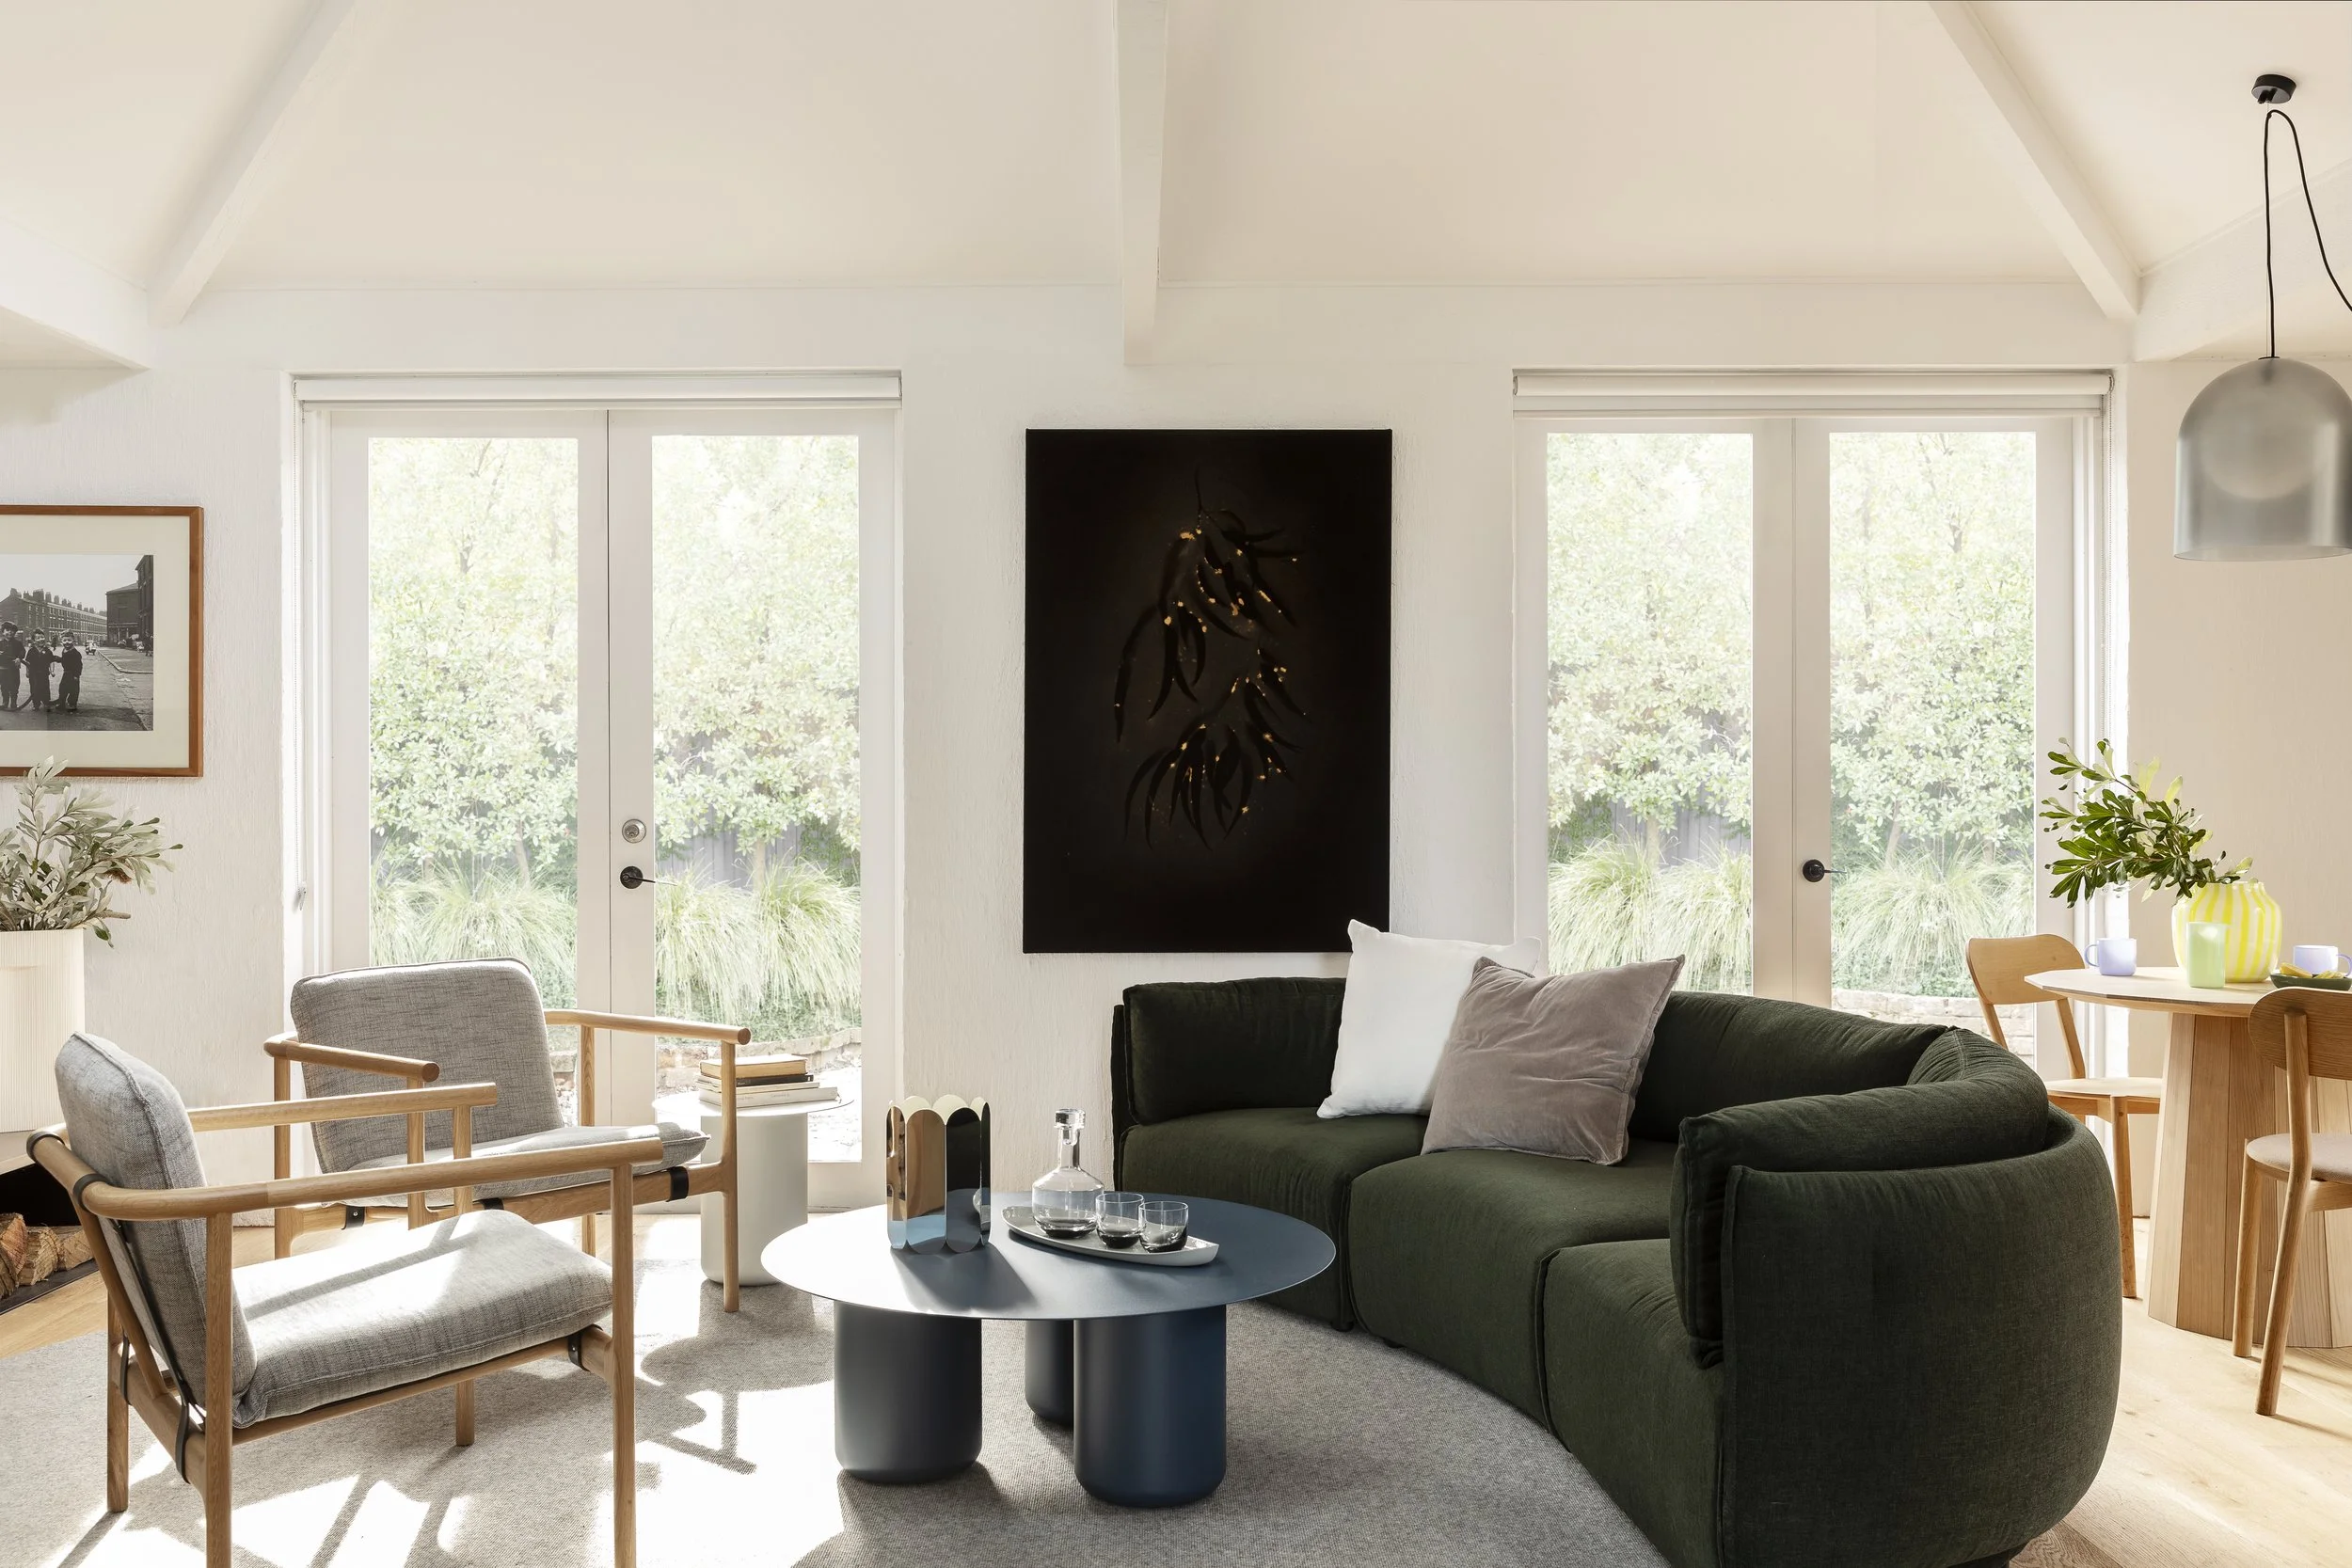
Whole-Home Joinery
Our Design & Supply Service starts with your Cantilever Kitchen
every project starts with conversation
Our first step is to book in a phone chat, to get to know you and your project, followed by a Showroom Tour, to share our unique products.
Every Cantilever project is supported by the same level of service, documentation and quality.
We offer expertise in refurbishment and renovation projects, of every scale.
We combine Joinery craftmanship and Interior Design services, to take care of every detail, to create unique, highly functional spaces.
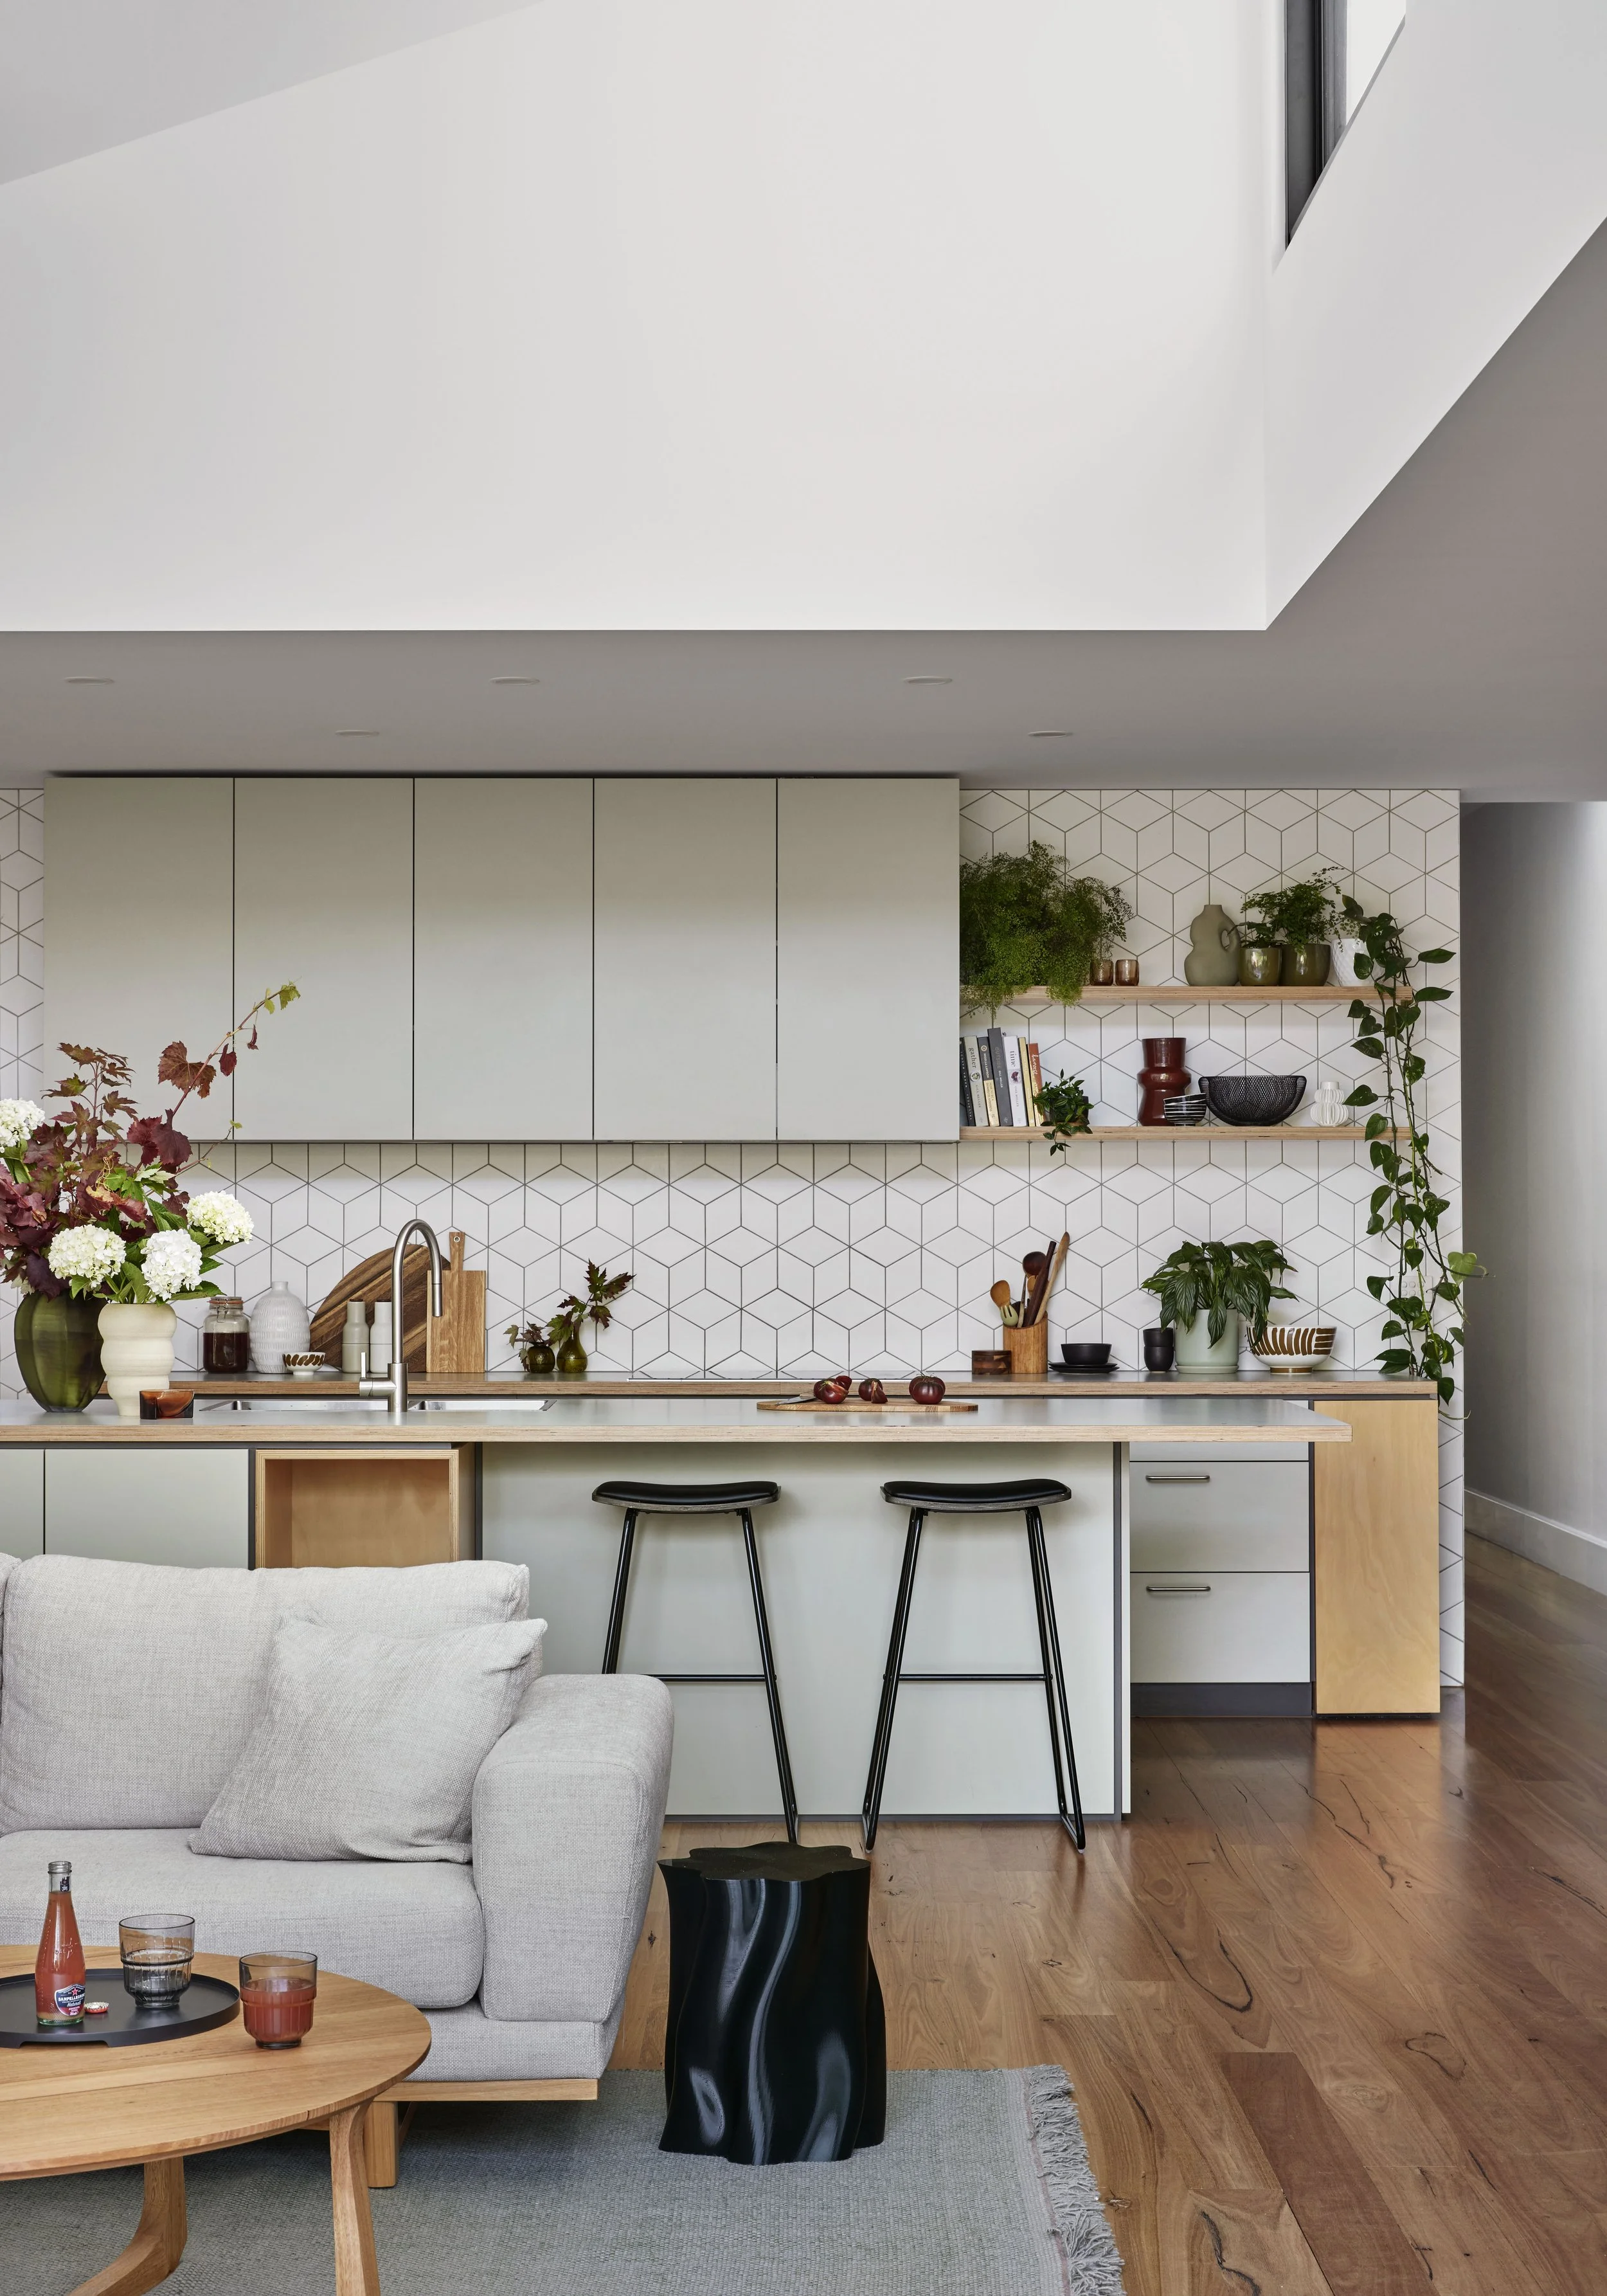
Each Kitchen System is flexible to cater to any size or layout. Our years of expertise has developed a thorough, resolved design language that efficiently delivers quality outcomes for our clients, fit to millimetre tolerances. We adjust our cabinetry to accommodate your appliance suite, fittings, fixtures and architectural detail.
Our product collection is curated to deliver a variety of price points, aesthetic and material palette options.
Process
— Consultation
— Pricing and Engagement
— Kitchen Concept Design
— Trade, Interiors + Design
Resolution
— Contract
— Construction Documentation
— Manufacture
— Installation or Interstate
Shipping
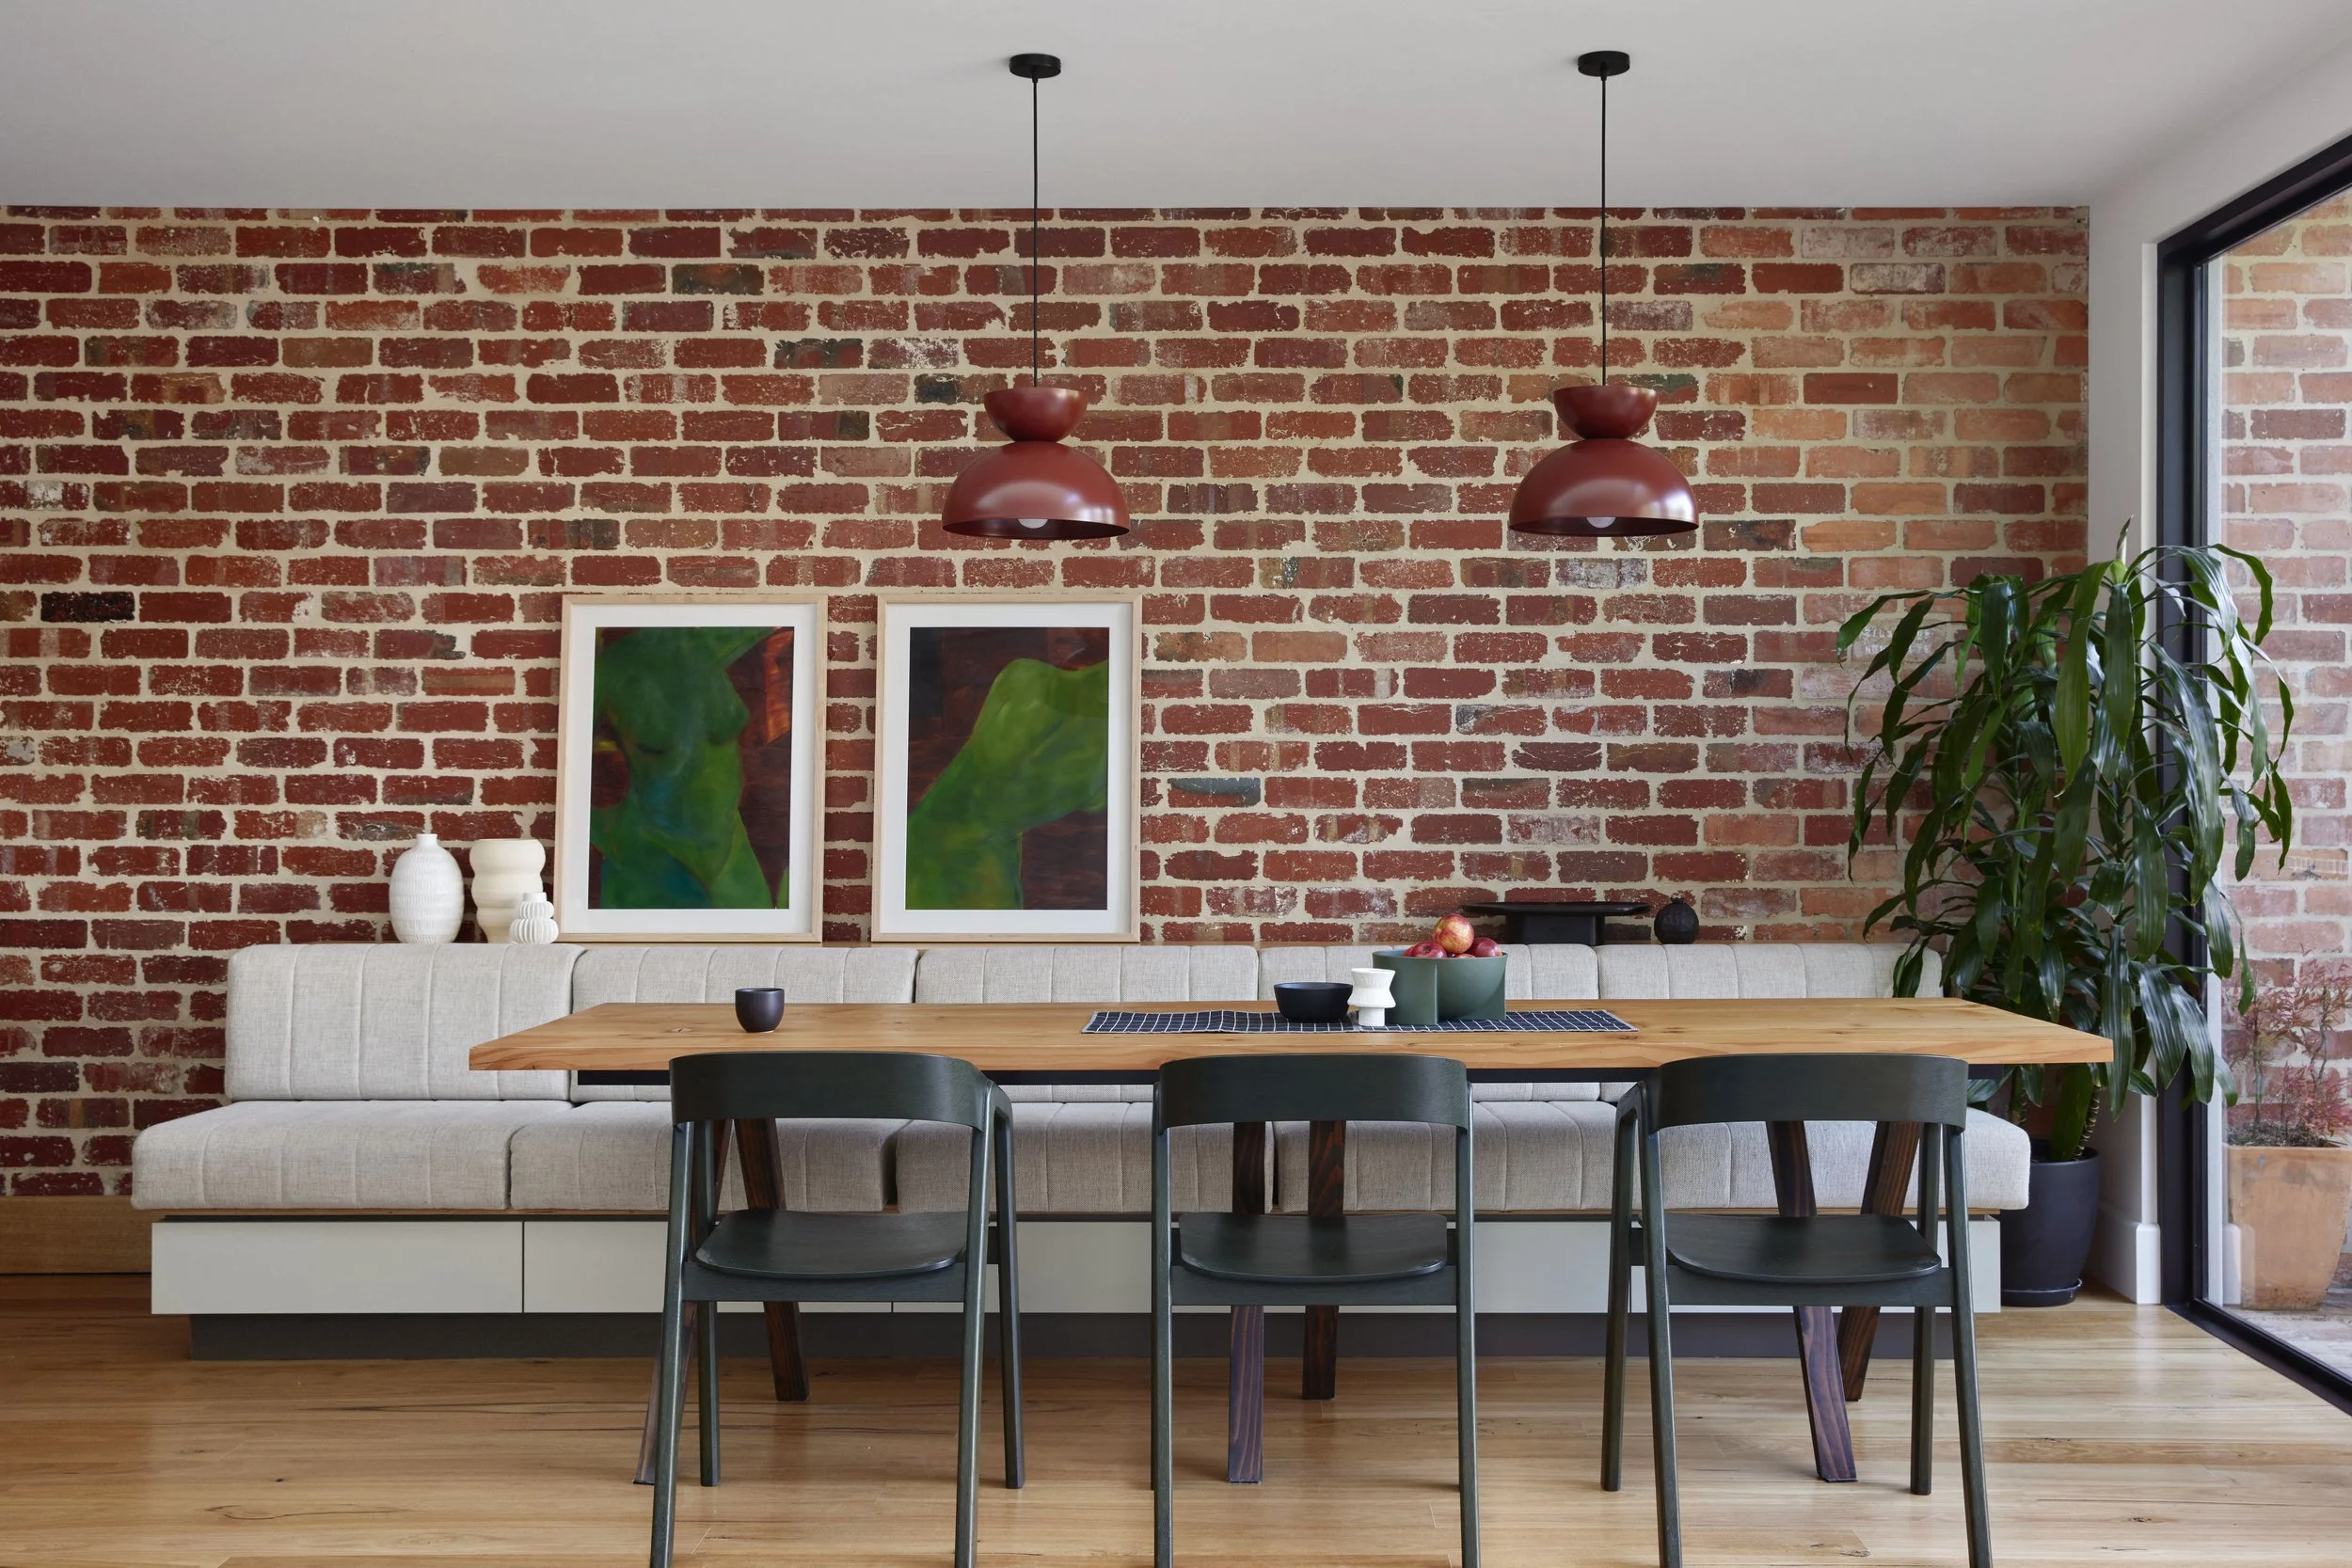
Whole Home Joinery Package
Most Cantilever projects are part of a larger renovation or refurbishment, and require a holistic response.
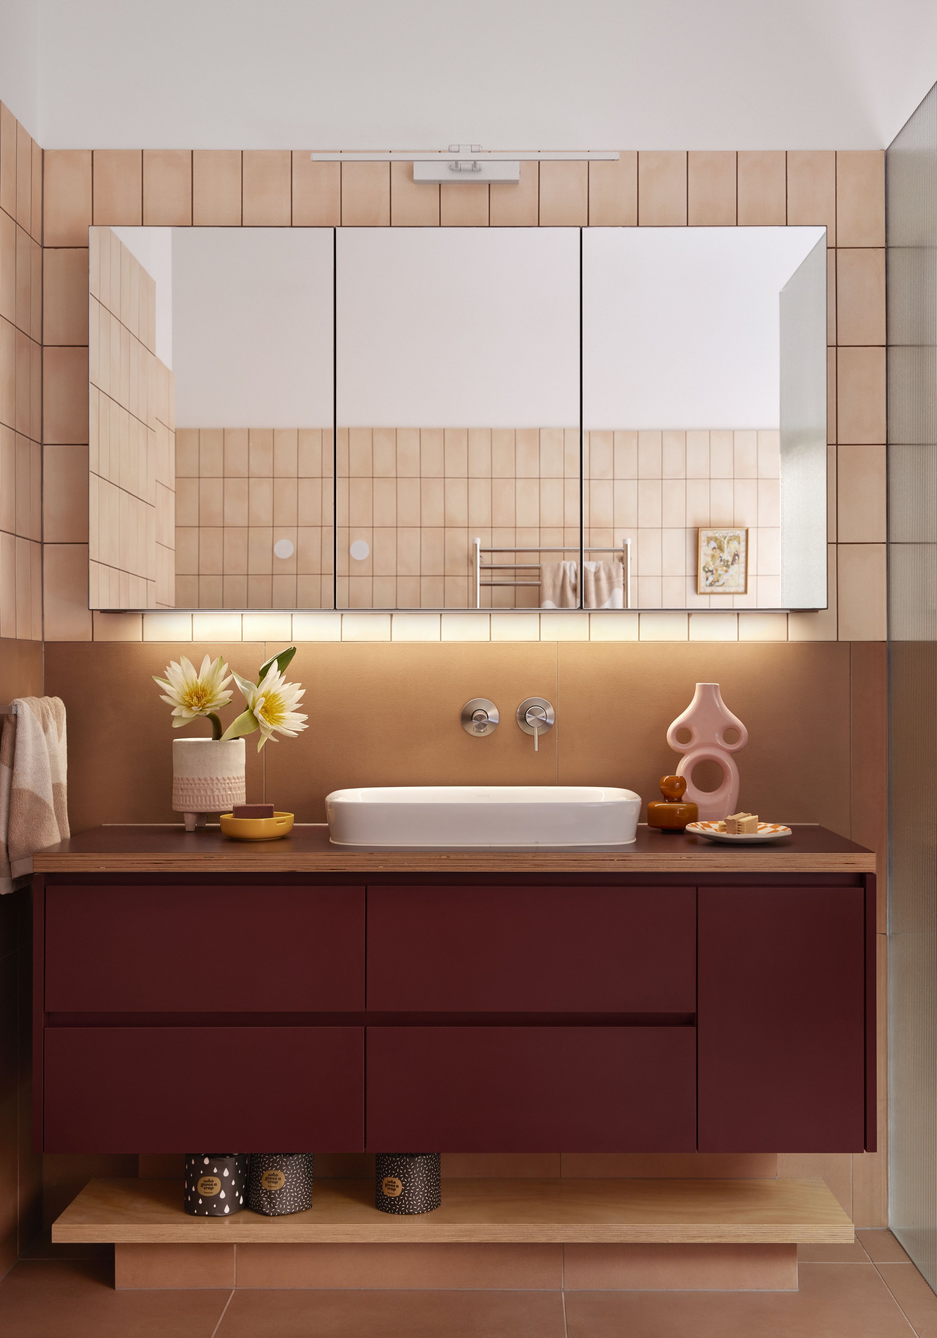
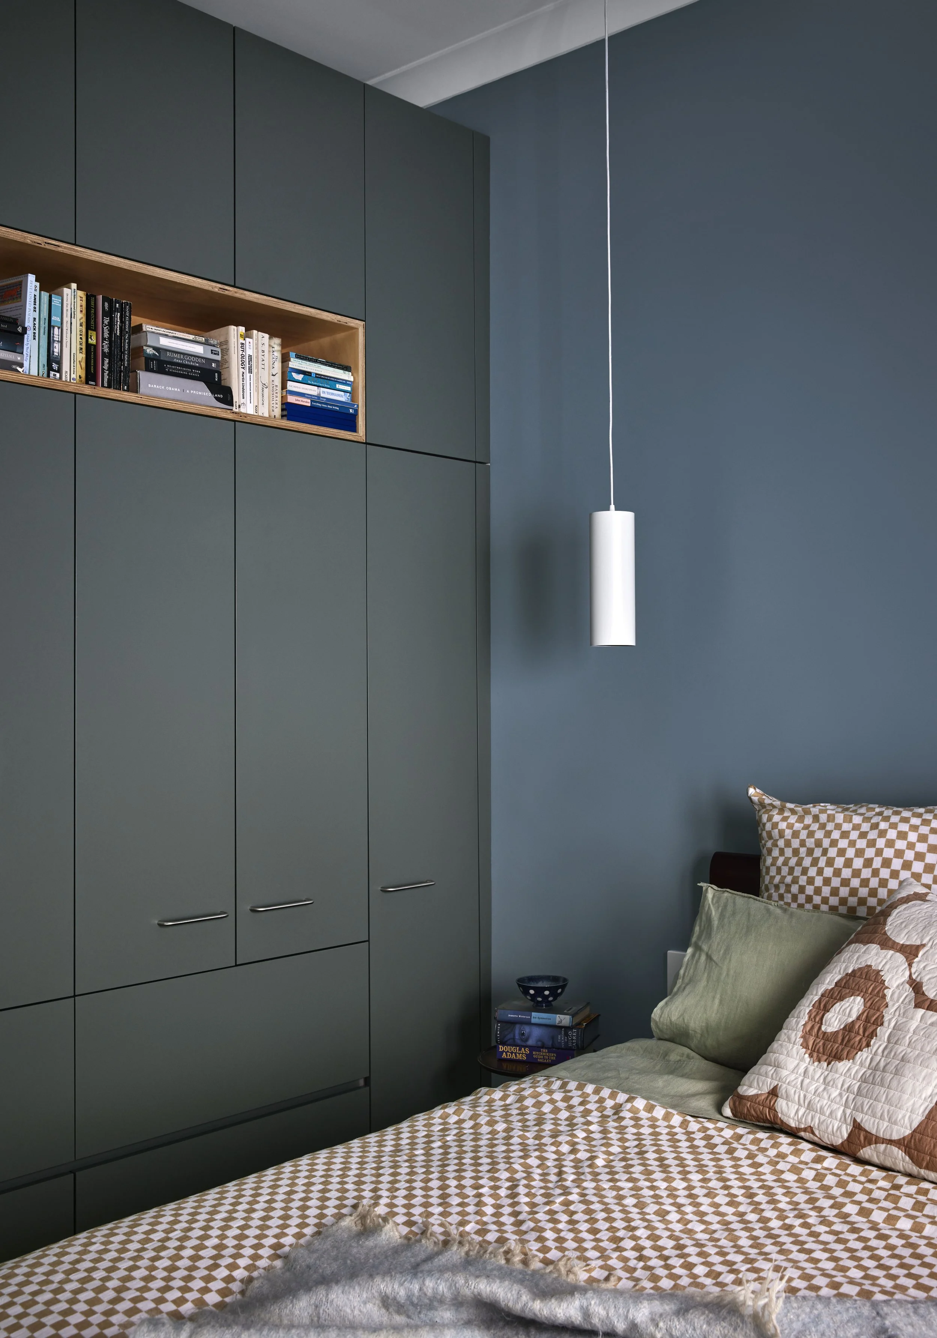
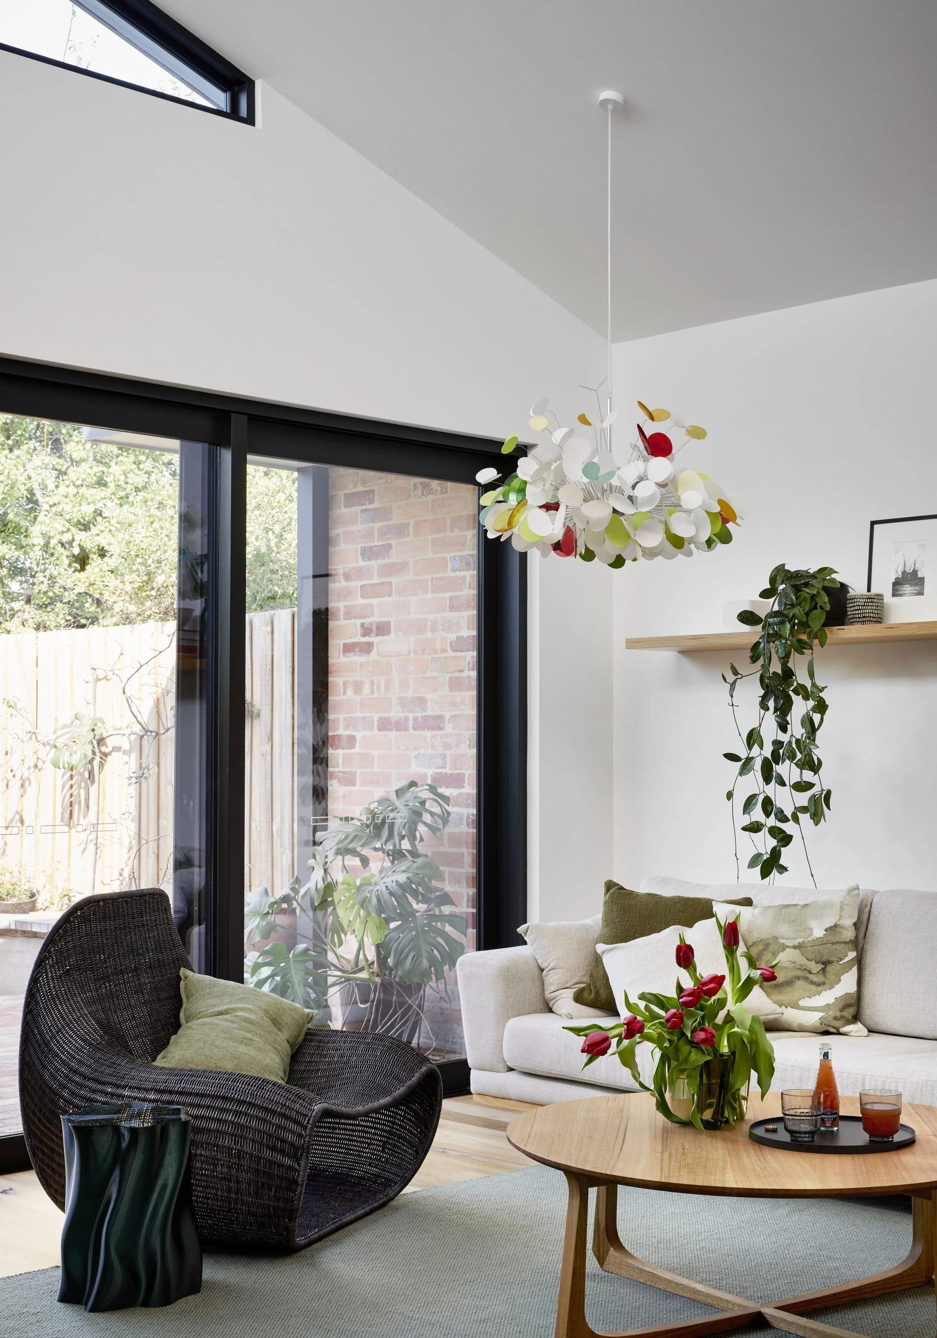
Our joinery solutions for bathrooms, laundries, living spaces and bedrooms, drawn from the exploration and curation of the Cantilever Design Process.
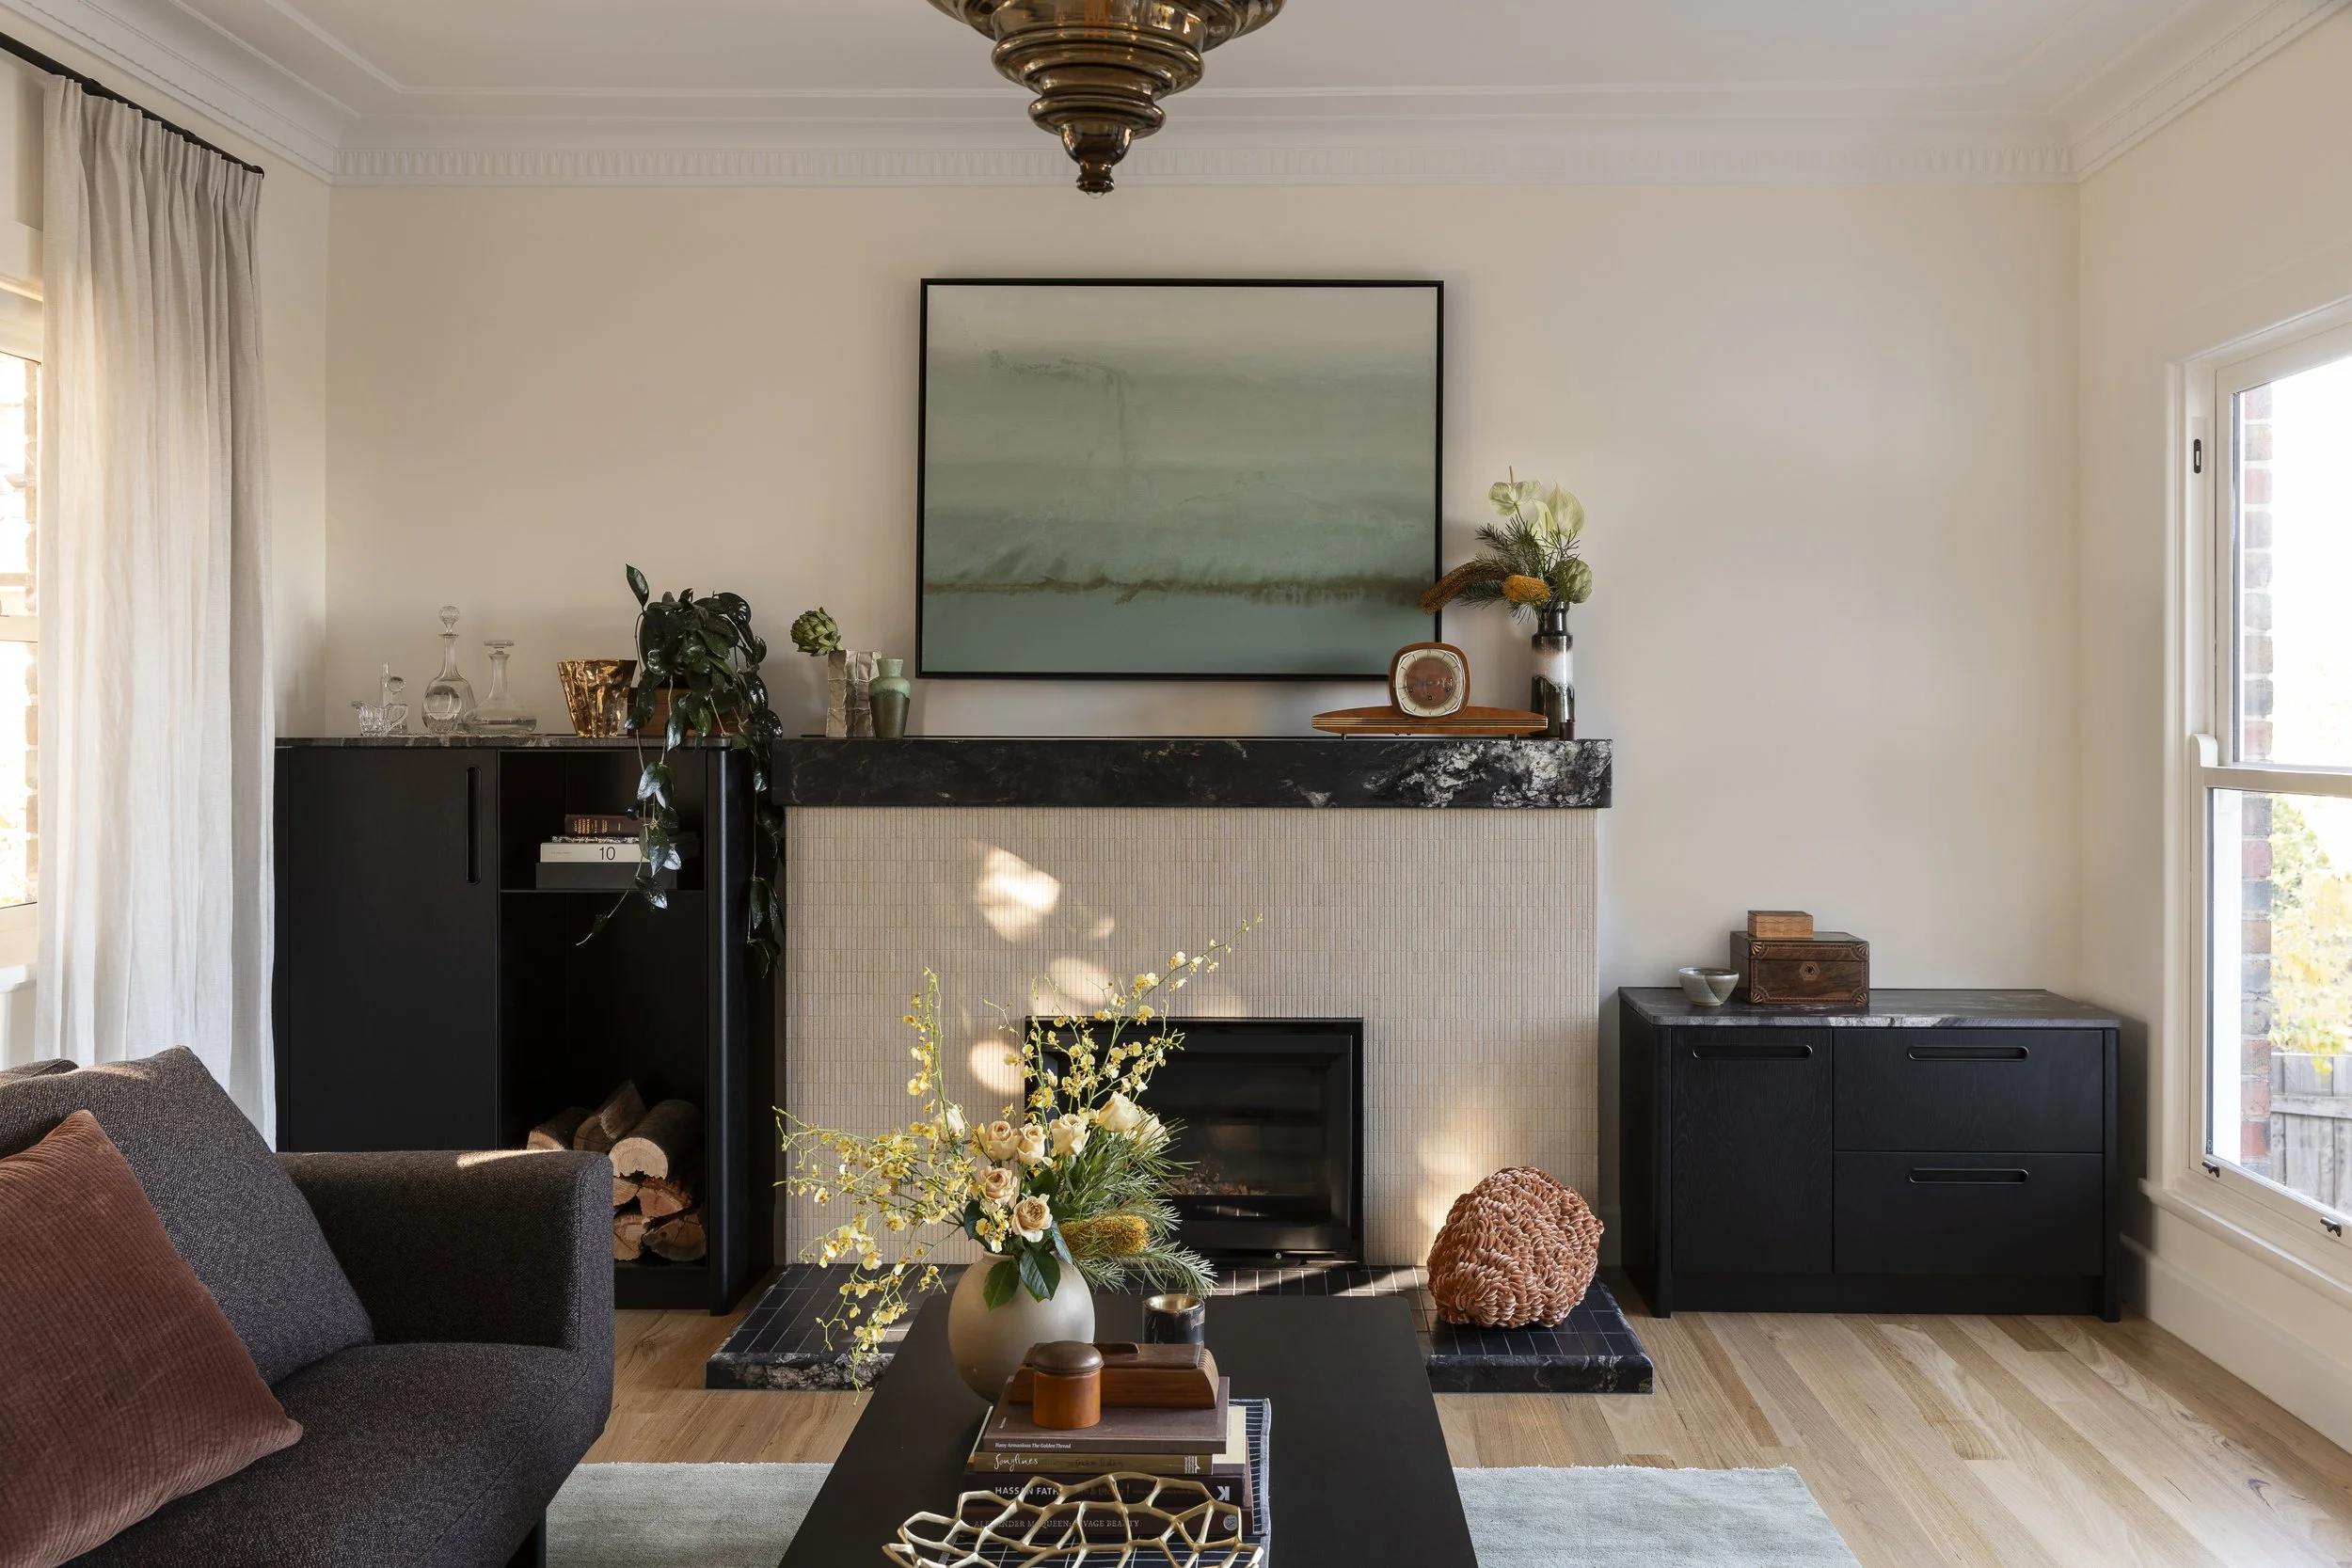
Colour Bounty
The city dwelling of a freshly retired couple; who are now kindling their love of rural rolling plains and fruit trees during the week, prefaced the project as ‘the weekender’ to enjoy friends, family and our city’s bounty.
Project Scope
Tableau Kitchen System
Bathroom
Laundry
Bedroom
Ensuite
Living
Dining
READ MORE ->
Project movement
A project that evolved from a Kitchen renovation to a whole home refurbishment, and encompassed Kitchen, Living with fireplace, Dining, Sitting Room, Bathroom, Ensuite with WIR, Master and Guest Bedroom, and Hallway.
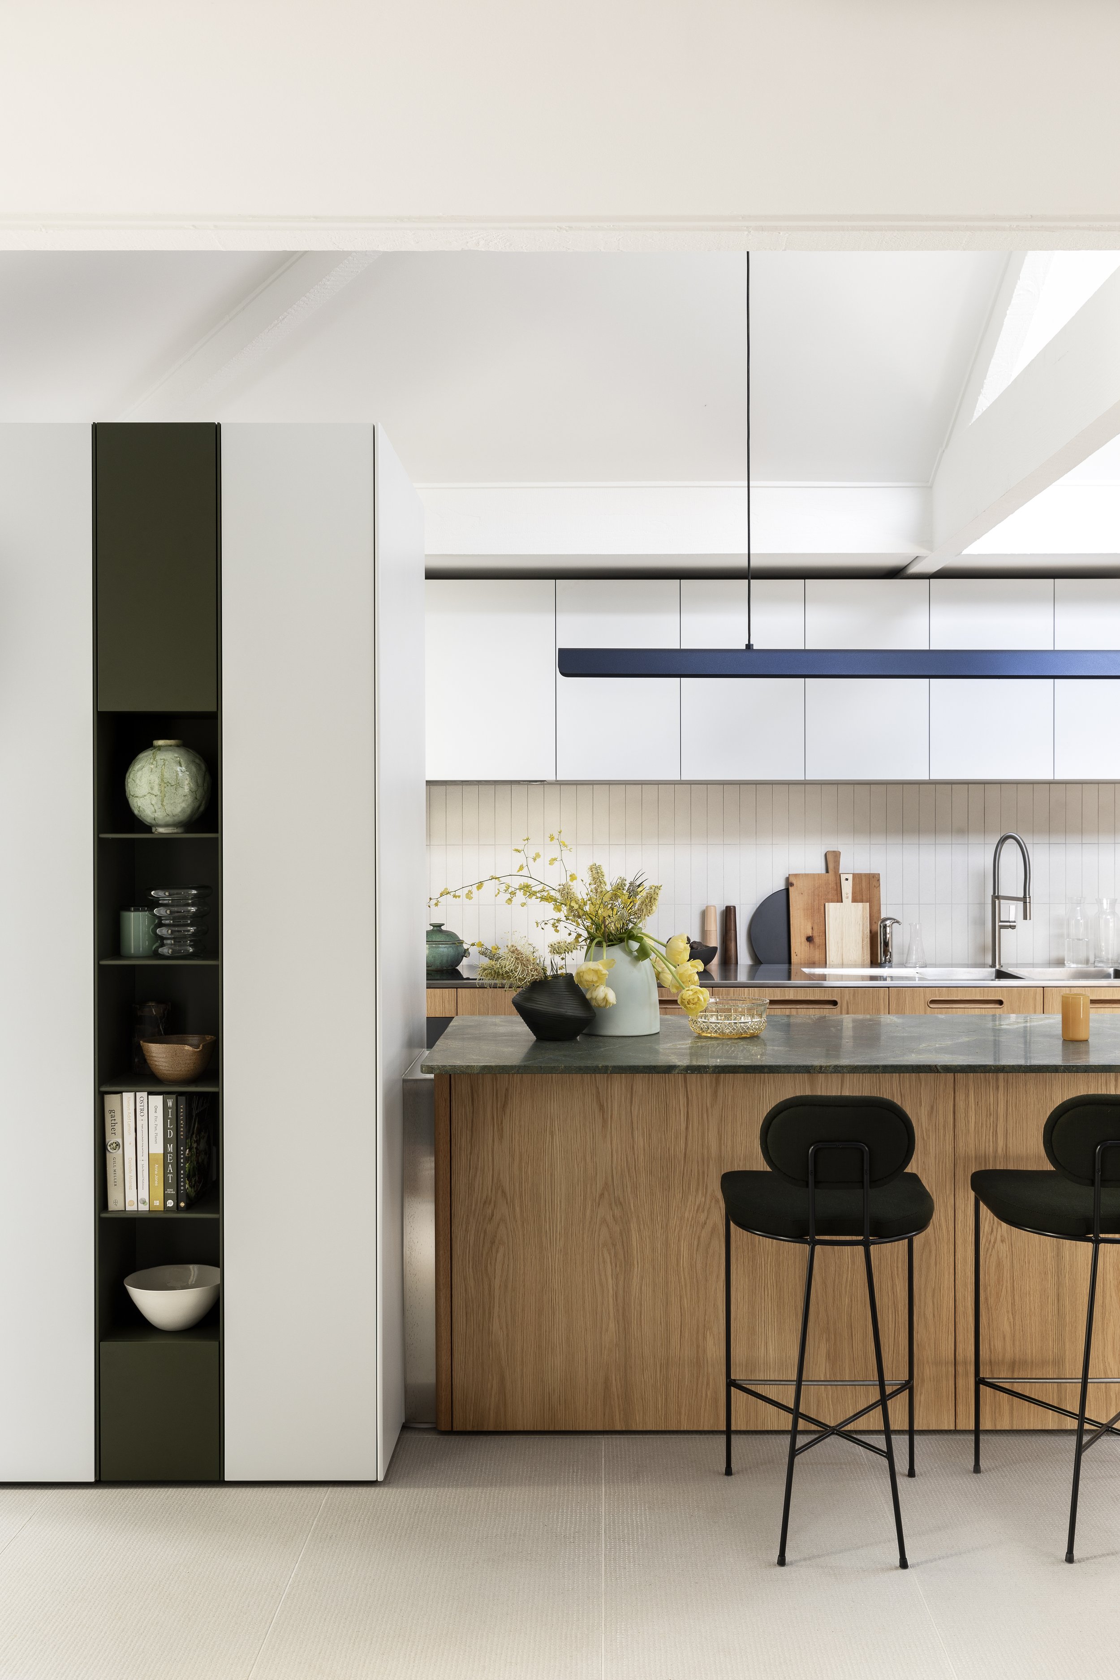
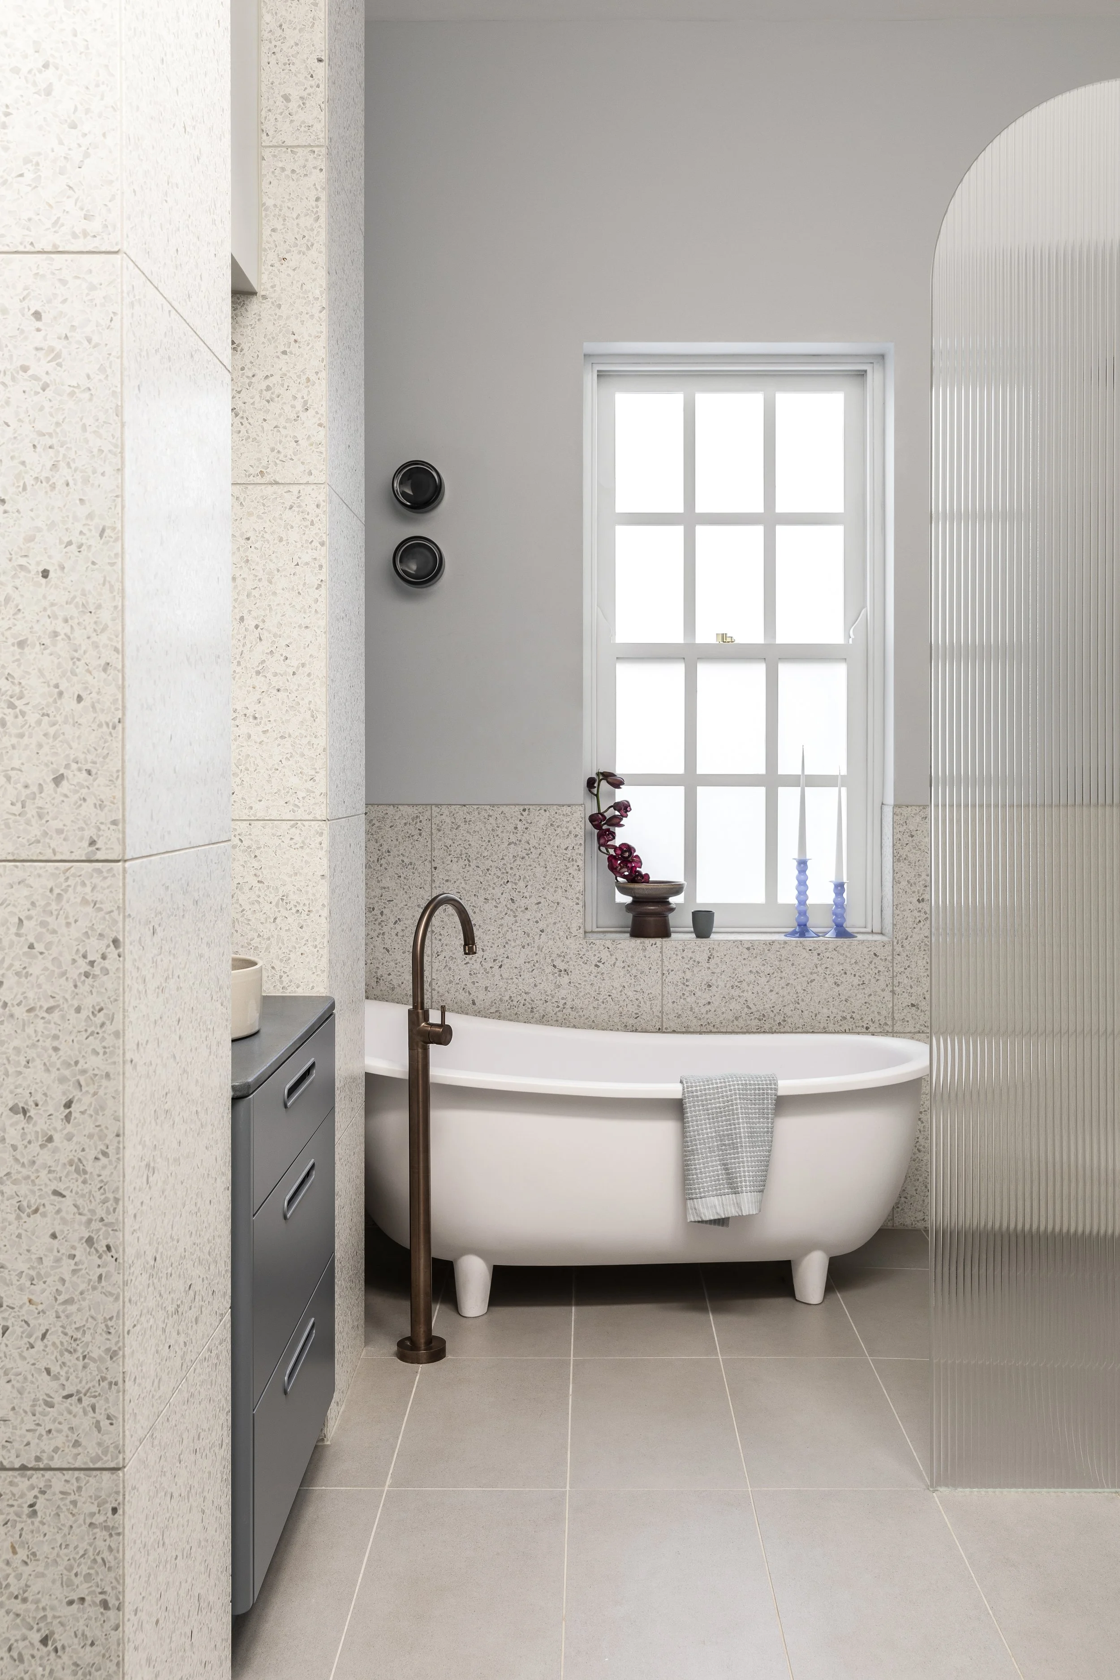
“We combine joinery provision with interior design, maintaining both quality and consistency across the home.”
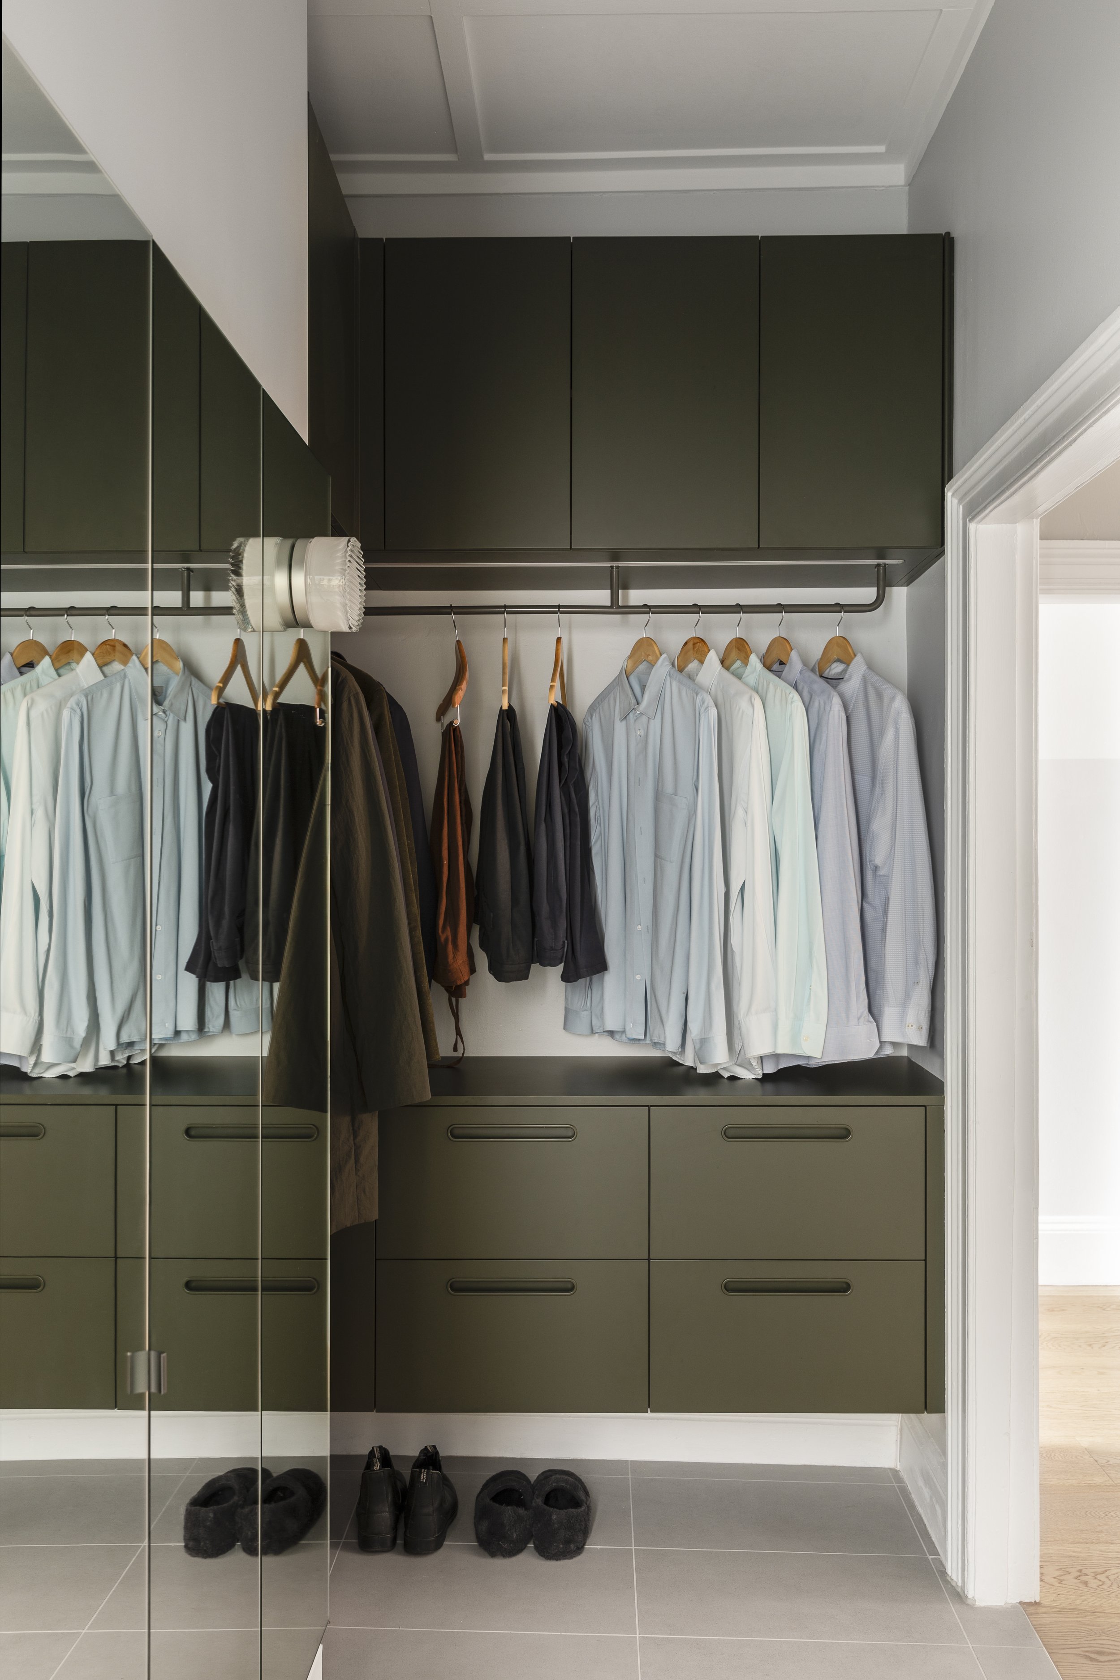
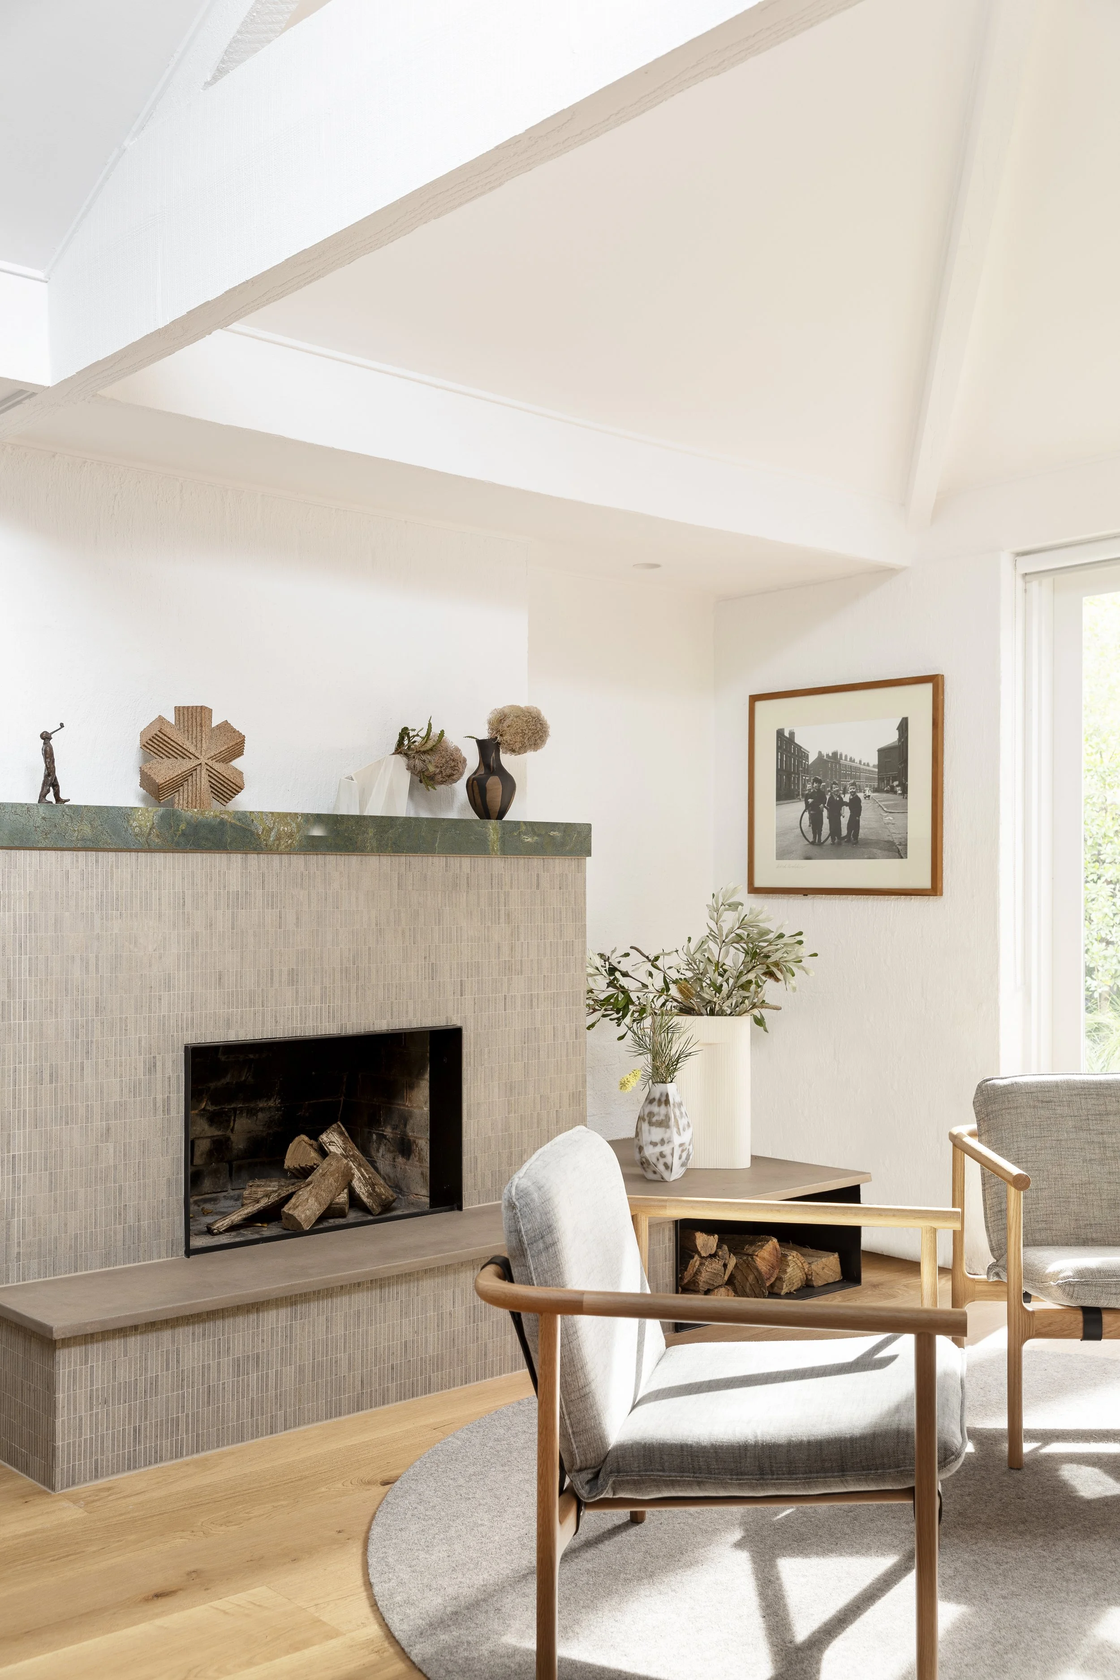
“I wanted a fun, relaxed home that would act as a bolthole for the city. Large enough to have people for dinner or to stay but not so large as to have unused rooms or a massive garden to maintain.” Client
Sight + Light
An iterative design process and Cantilever’s new build service helped a young family with a purposeful refurbishment of their West Brunswick home, embracing character and quirks they loved, resolving problems they didn’t, and opening up disconnected spaces with light, colour and flow.
Project Scope:
K3 Kitchen System
Bathroom
Laundry
Living
Dining
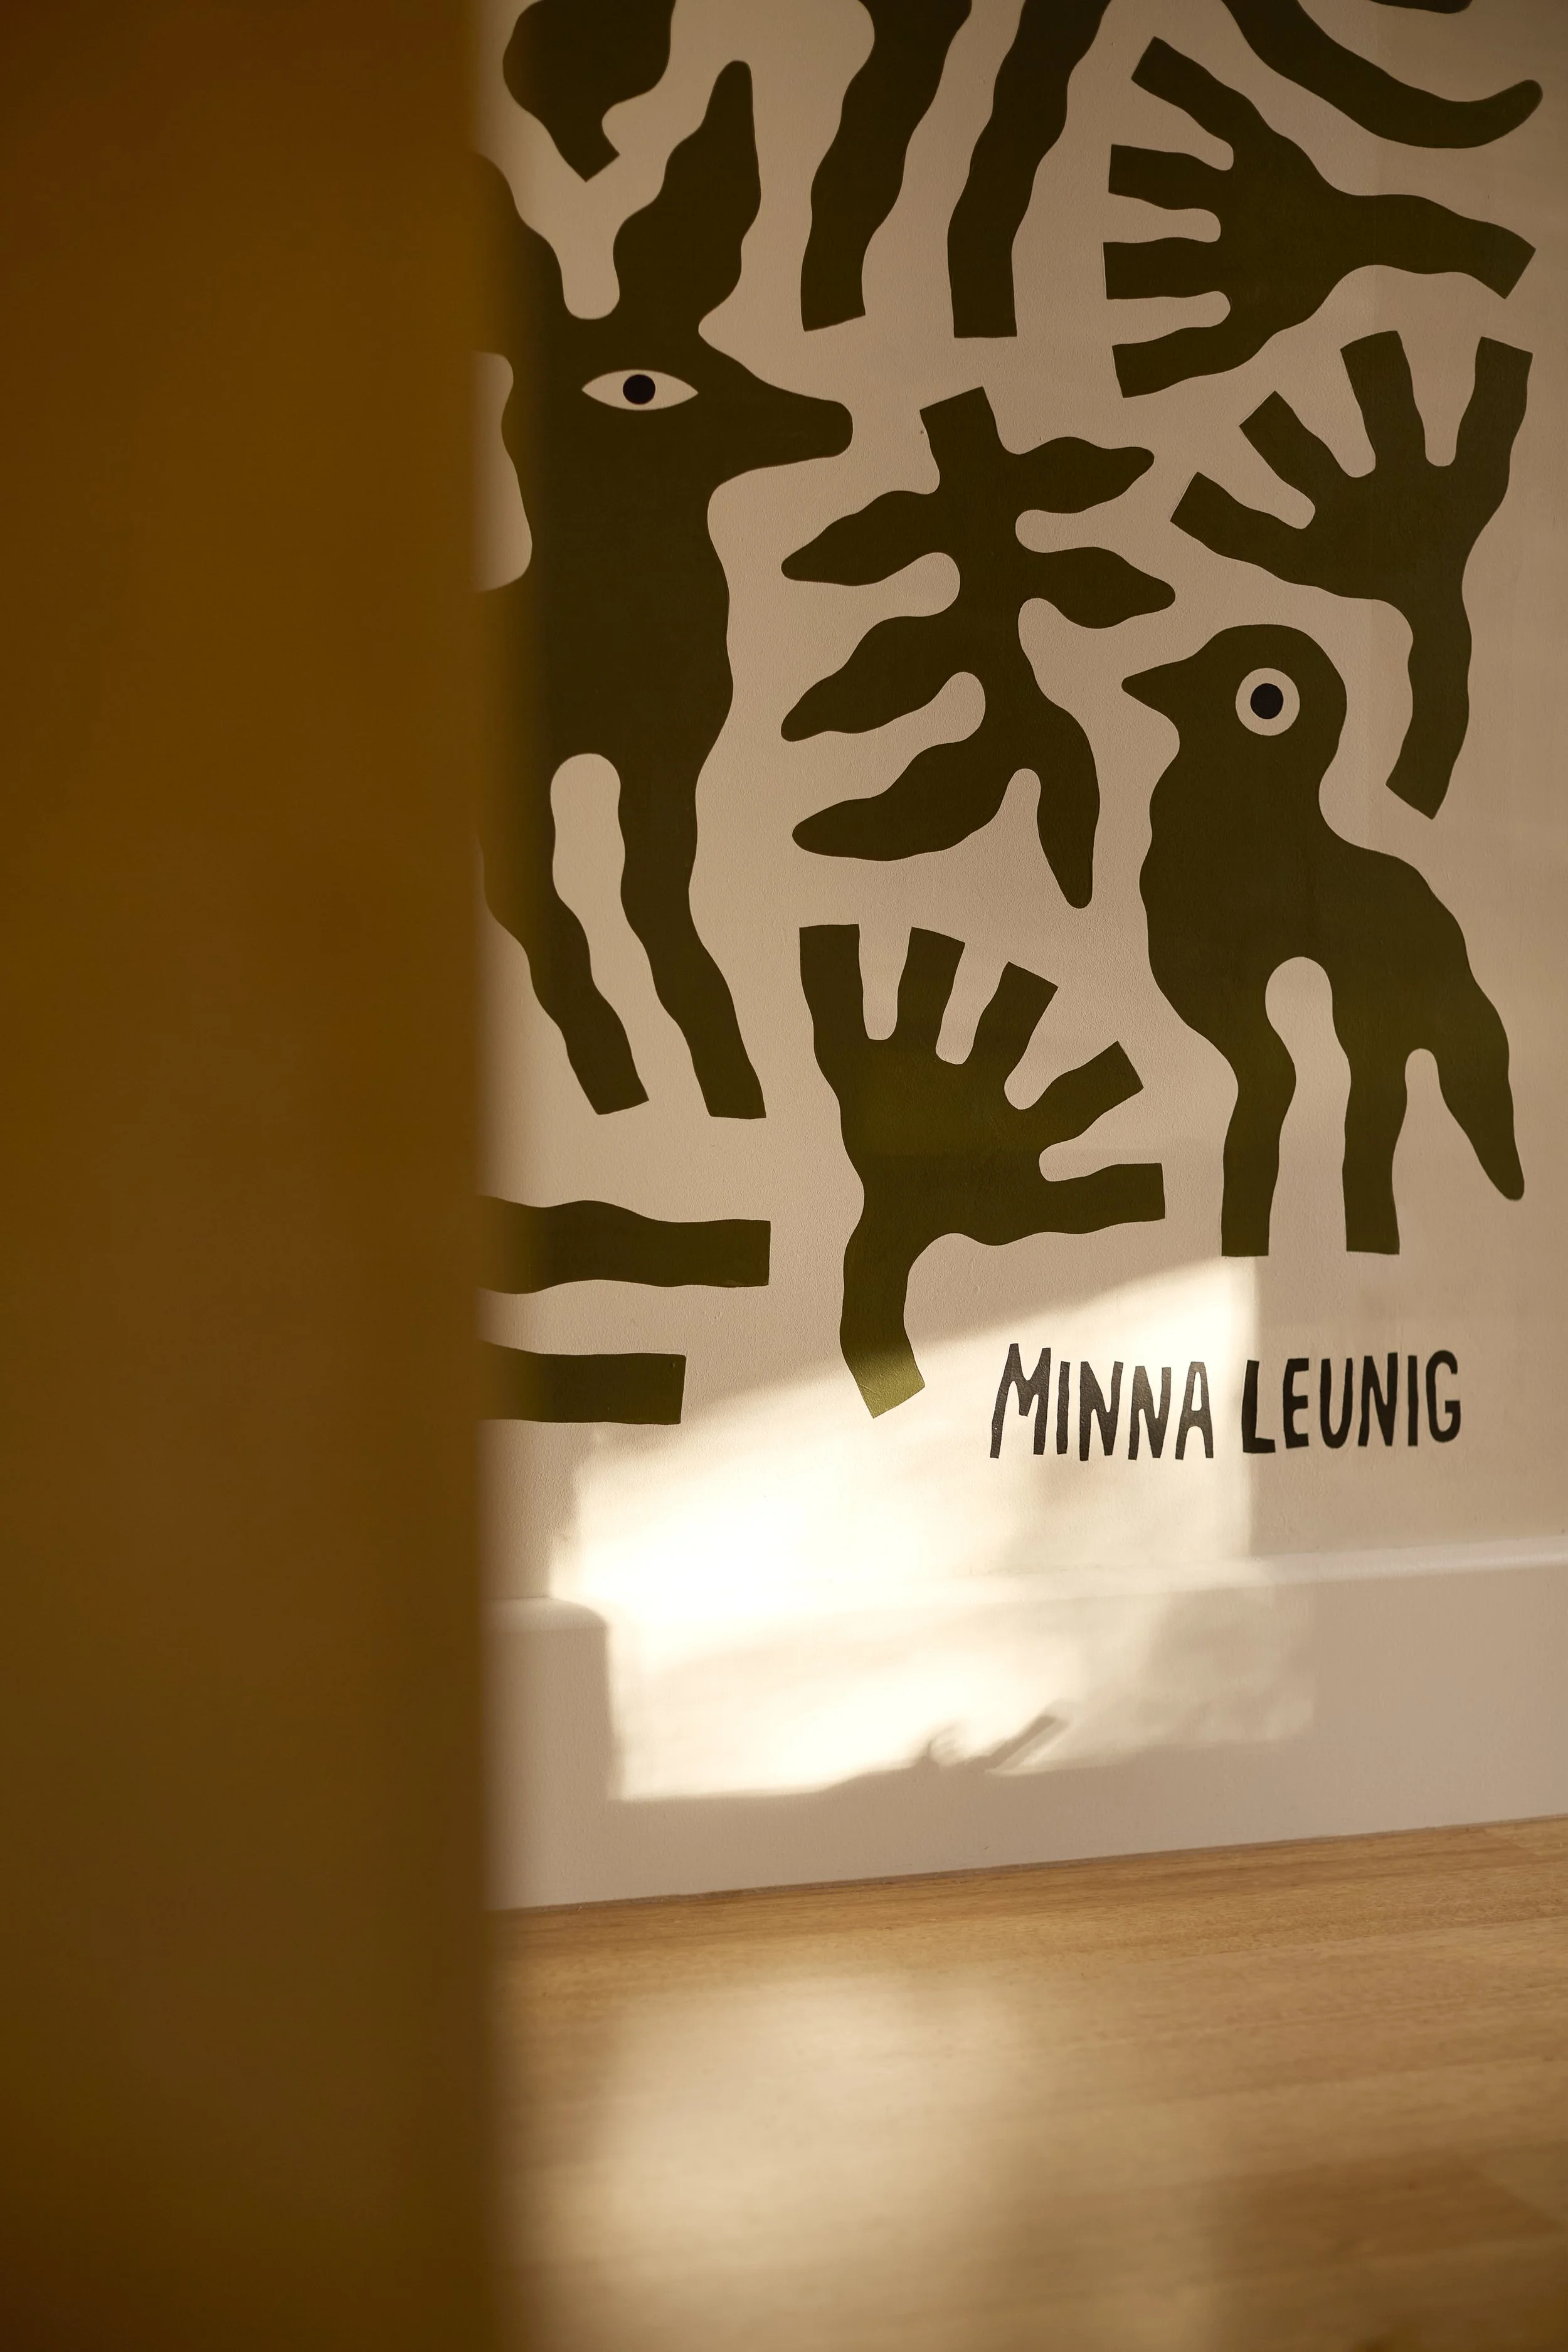
Hallway - Commissioned Mural Artwork
READ MORE ->
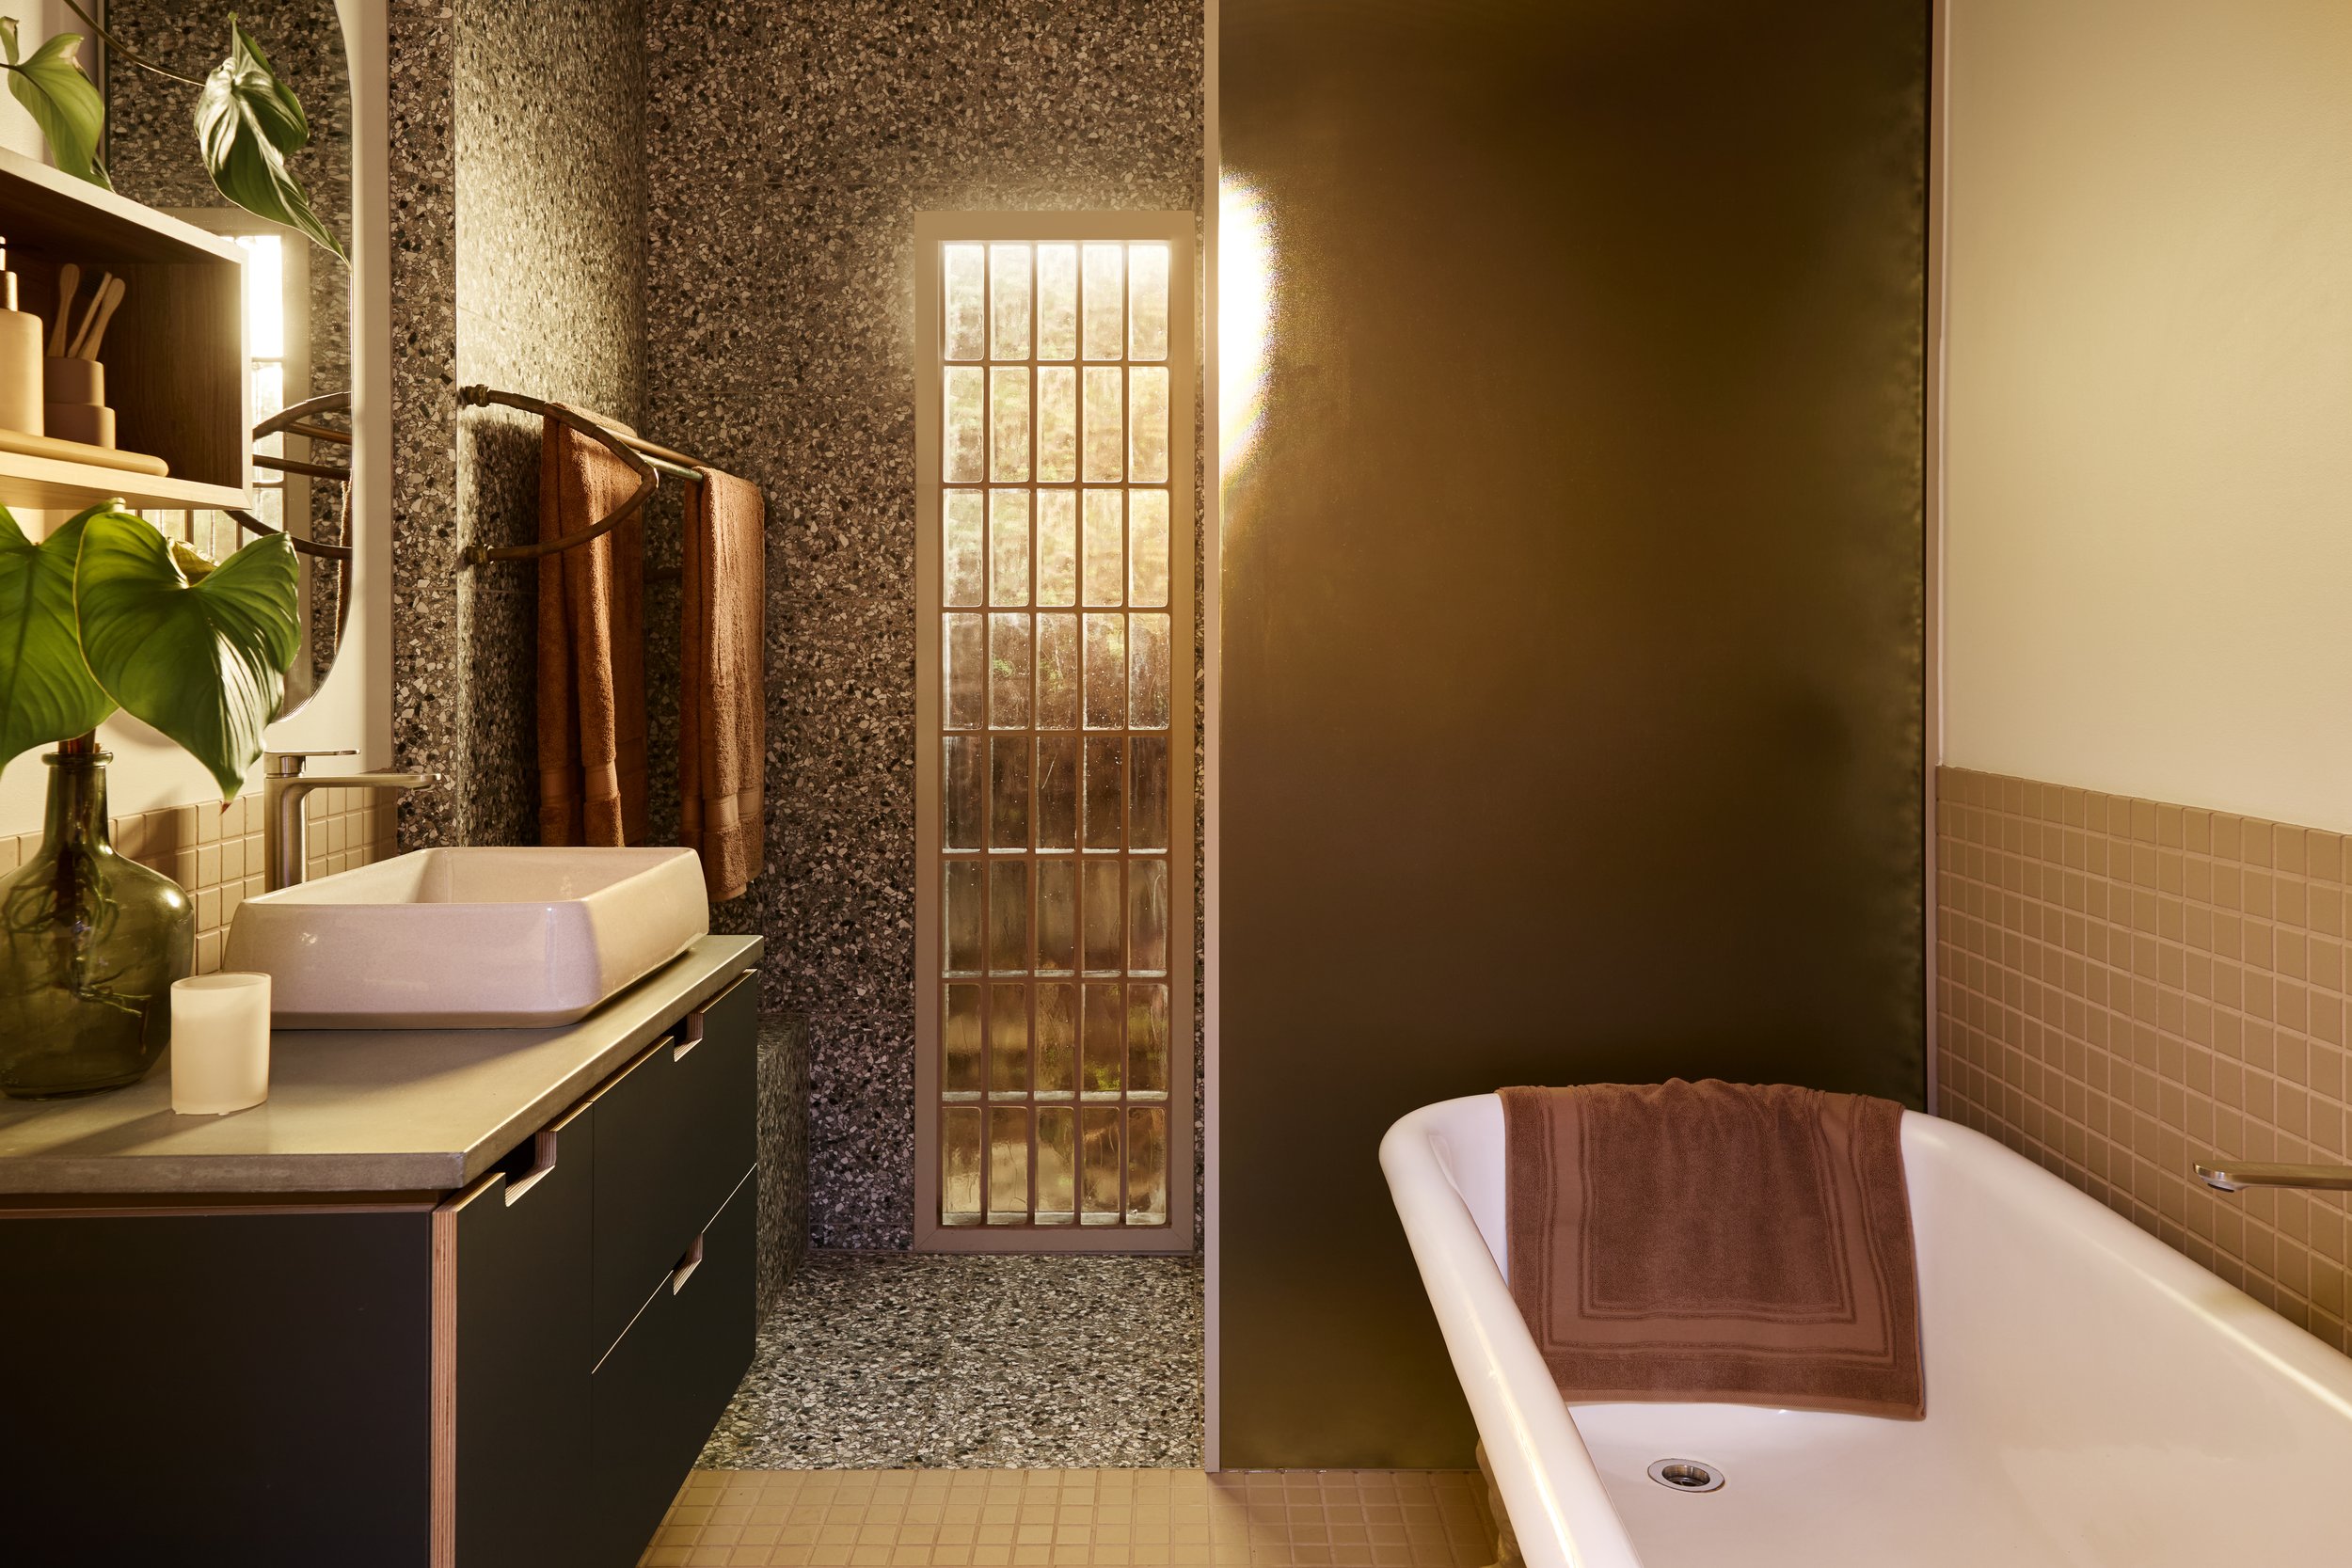
A Cantilever &CO Whole-Home Project
Our Interiors Service facilitates the holistic design, documentation, and specification needed for your project.
Working with our team of professional designers, we offer an explorative design service, that provides guidance and care toward every detail.
We include spatial planning, joinery design, interior specification options including furniture, and documentation services as required by your project scale.
“You get to make all the important decisions but don’t have to source things or chase up suppliers.
And you make all the fun decisions and don’t have to make any of the boring ones. ”
Sky Place
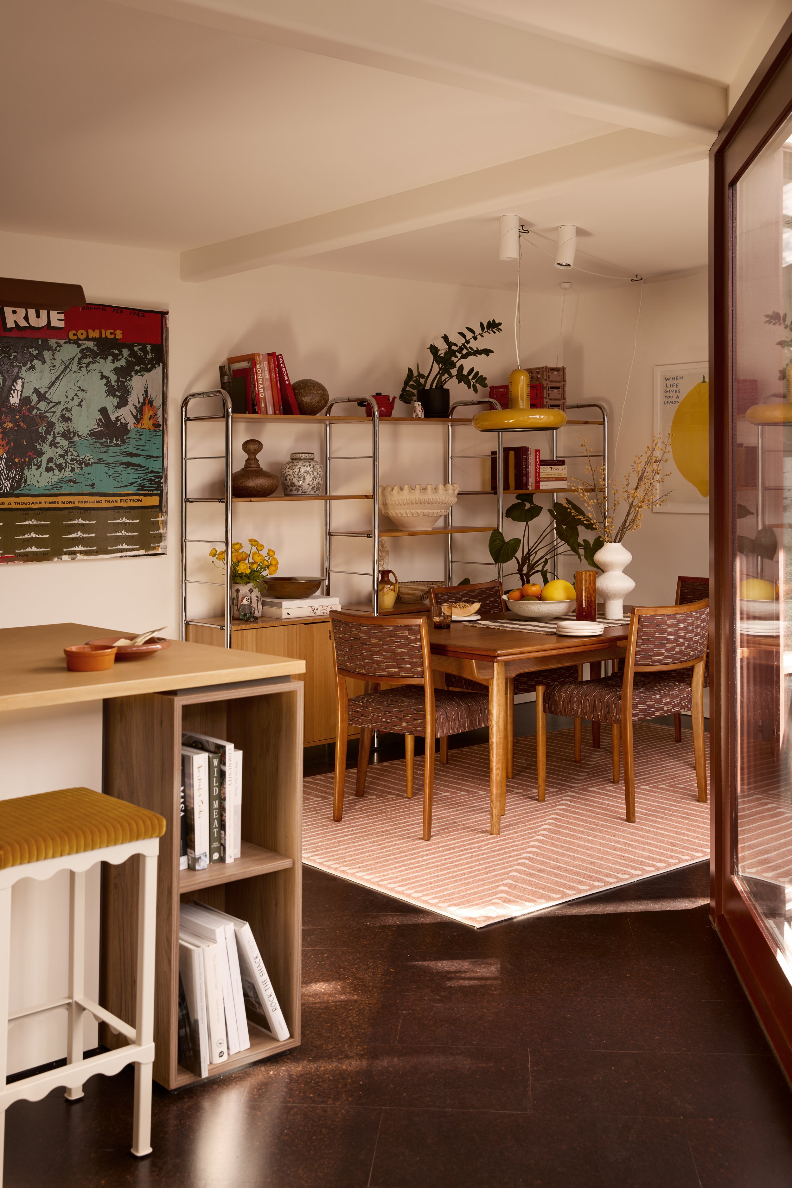
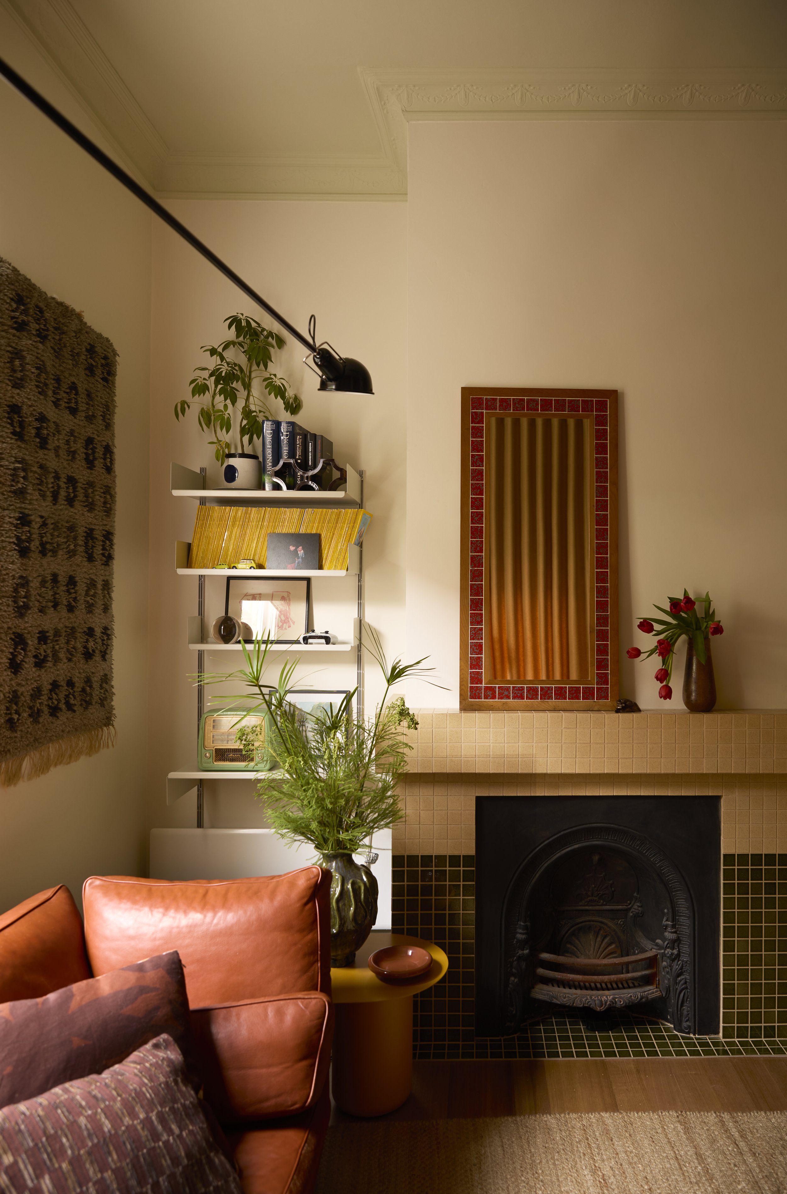
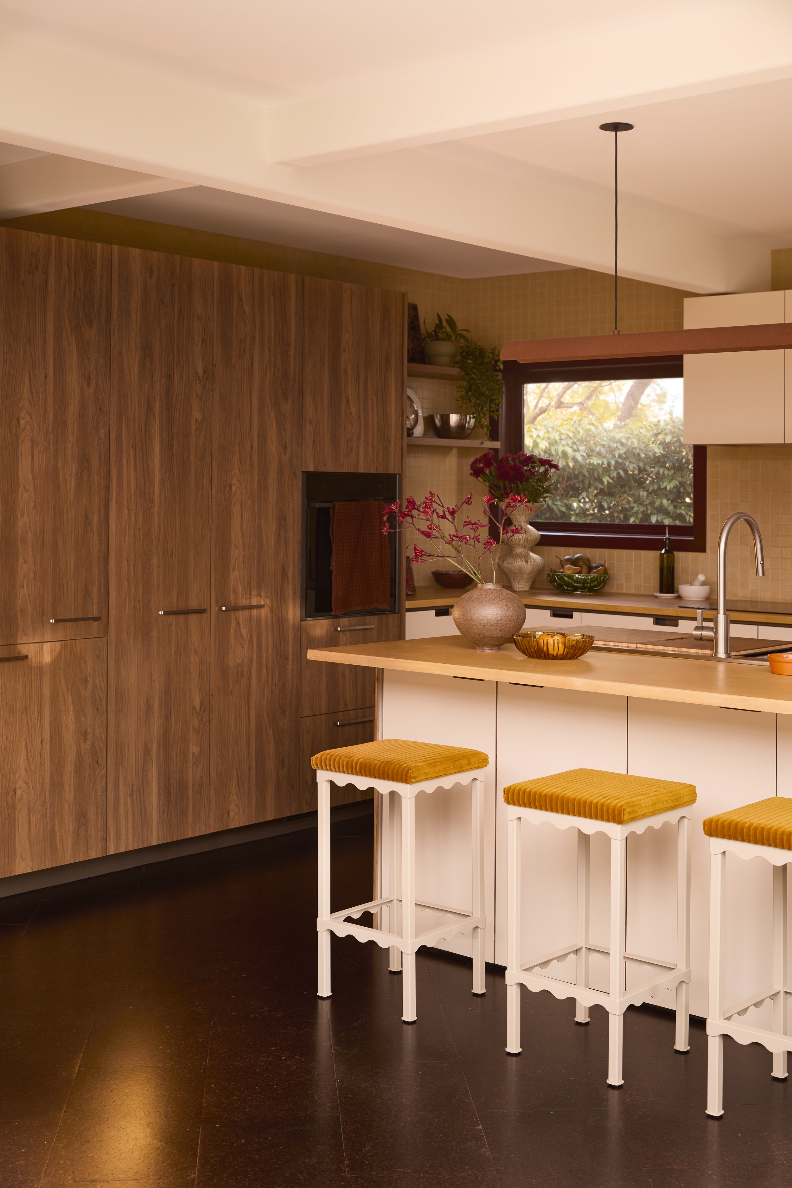
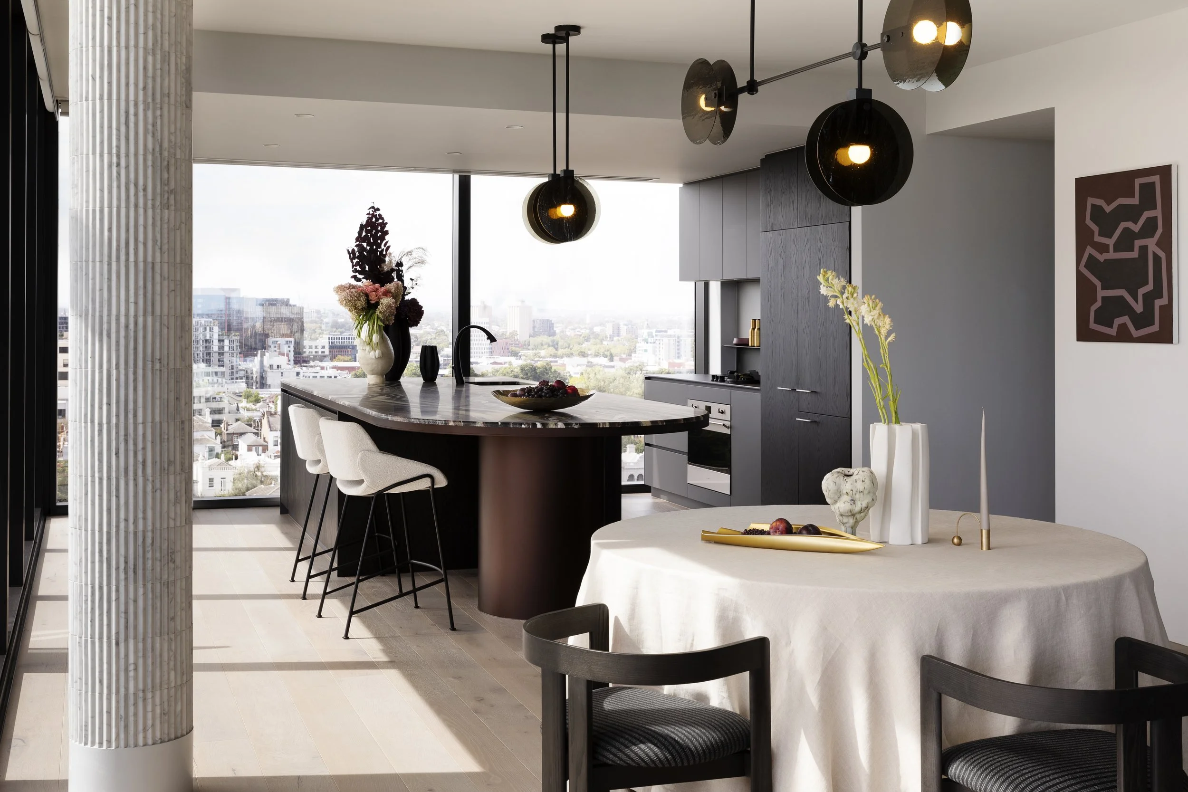
The client-centered design journey of a Cantilever project gives time to exploration, listening, and response. What began with a sociable island bench evolved into an interior refresh of a city apartment whose expansive views invited the kind of bold detailing and unifying materiality that adds depth and intimacy to open-plan living.
Project Scope:
K2 Custom Kitchen System
Butlers Pantry
Dining
Living
READ MORE ->
Curated Palettes for your Whole Project
Our Interiors Service facilitates the holistic design, documentation, and specification needed for your project.
Working with our team of professional designers, we offer an explorative design service, that provides guidance and care toward every detail.
We include spatial planning, joinery design, interior specification options including furniture, and documentation services as required by your project scale.
“Project touchpoints emerge as clients and designers get to know one another and the site.
The conceptual design stage is explorative and iterative in nature. It does take time to understand what the project is meant to be.
We loved the dynamics of this site, the colourways of the city outlook, and the expanse. But as a shell, the apartment lacked architectural detail.
We saw how a unique, bold design would complement the extraordinary views”
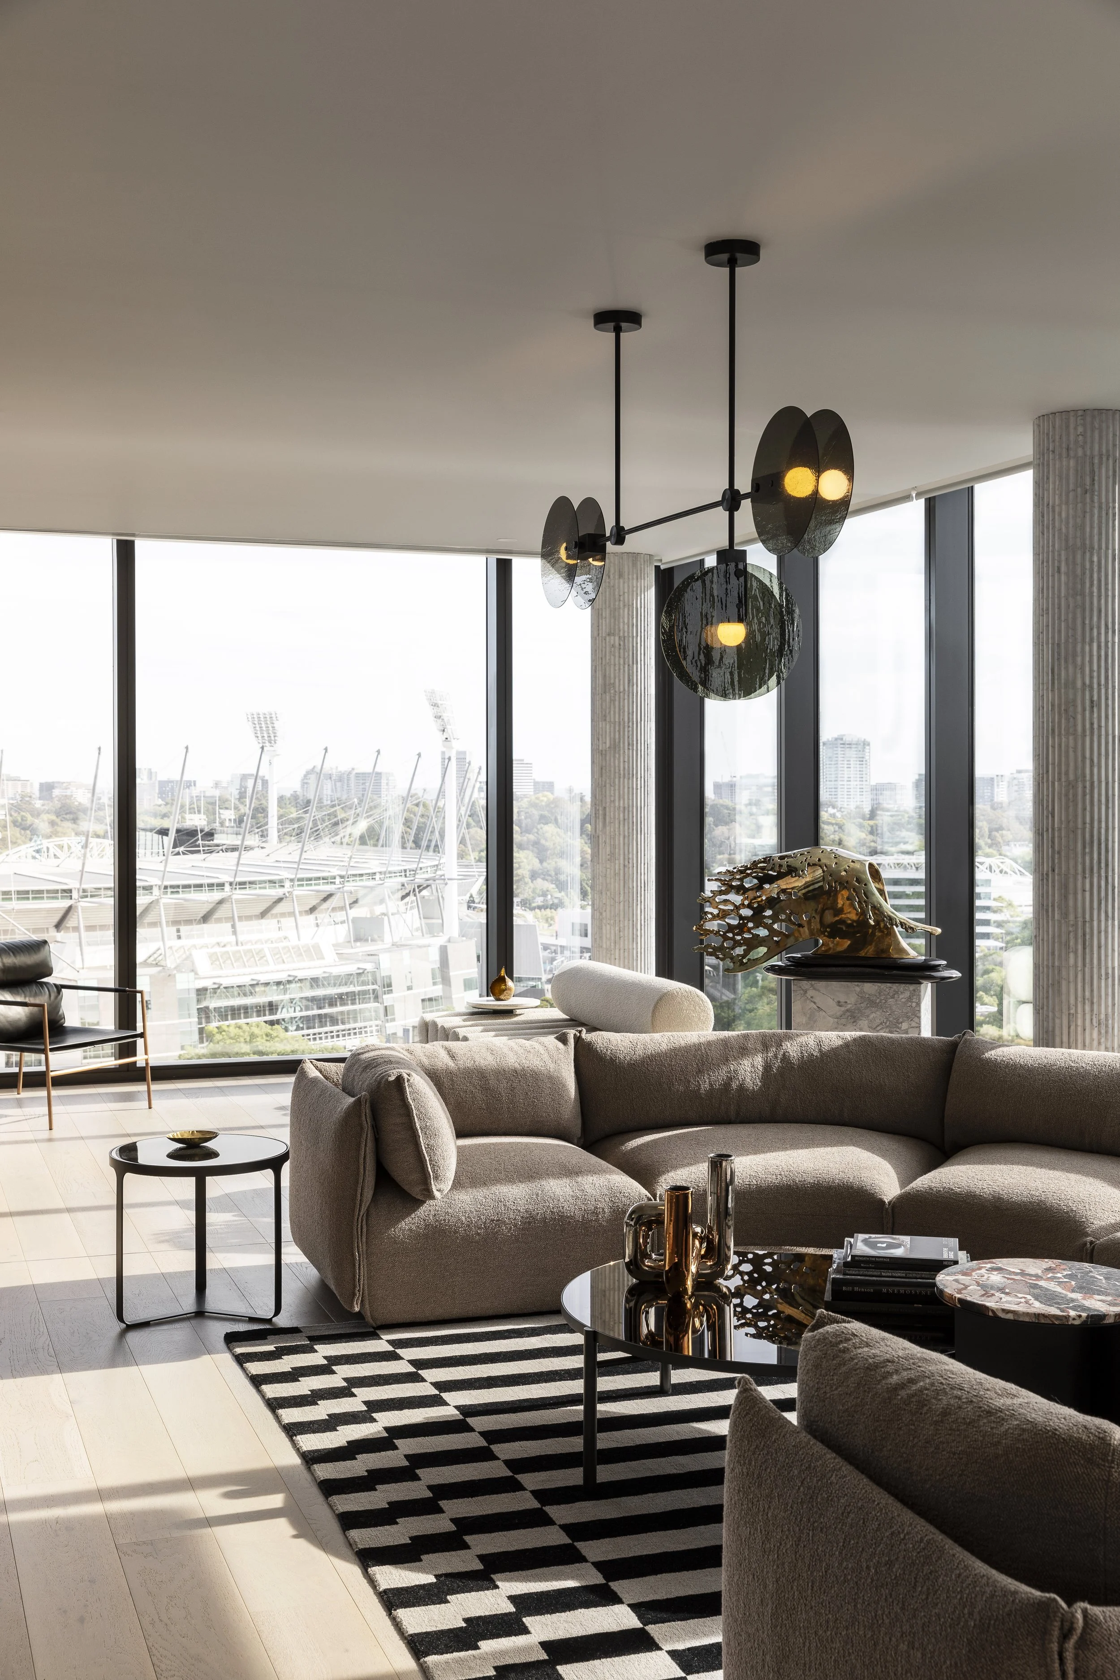
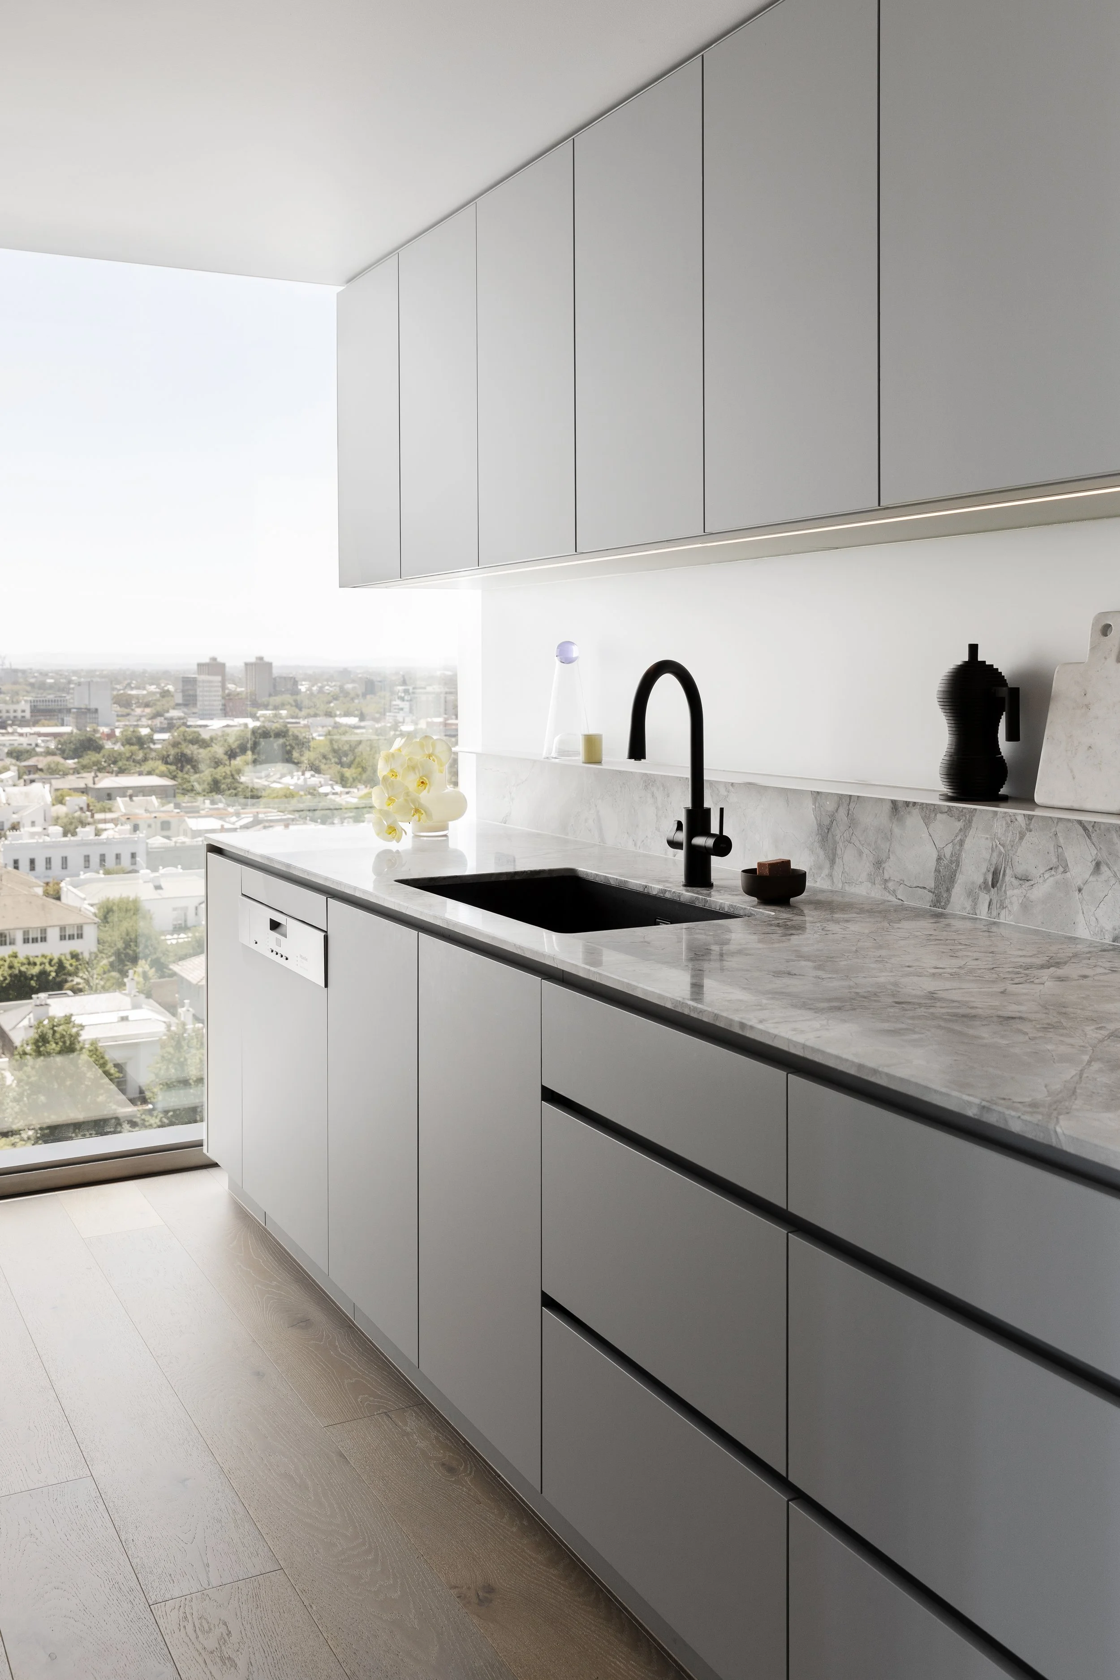
“I wanted to create intimacy and a relationship between the activity zones. The thought emerged of connecting kitchen, dining and living spaces through a sculptural intersection of lights. We chose Ross’s Nebulae pendant for its rich bronze glass. It’s beautiful, whether switched on or off.”
Longwood House
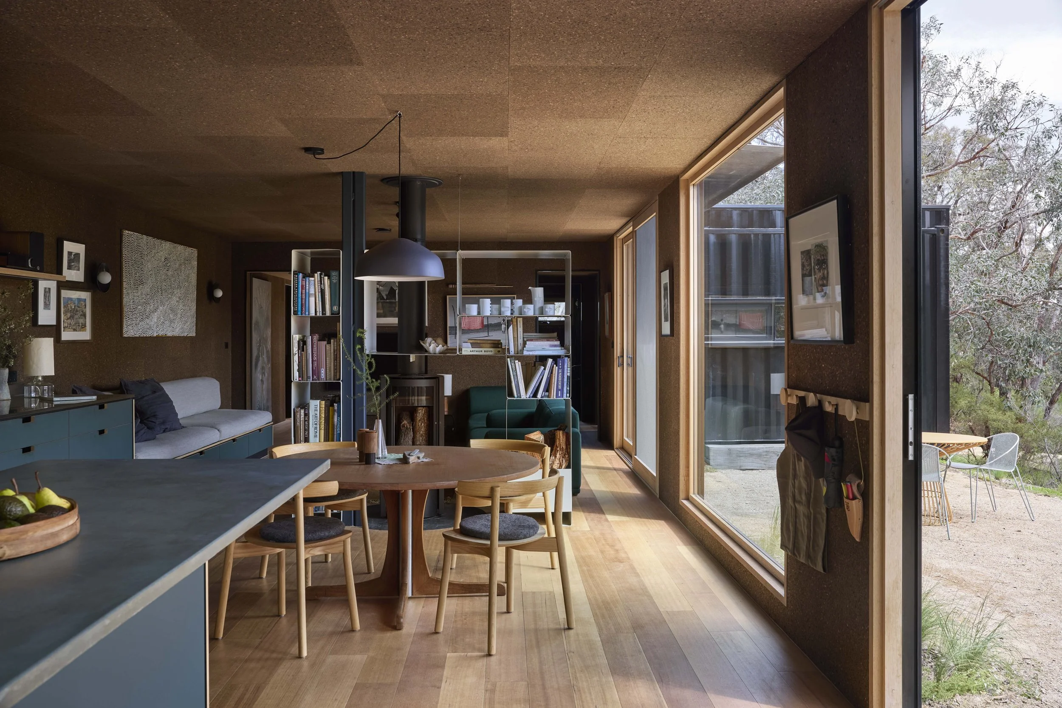
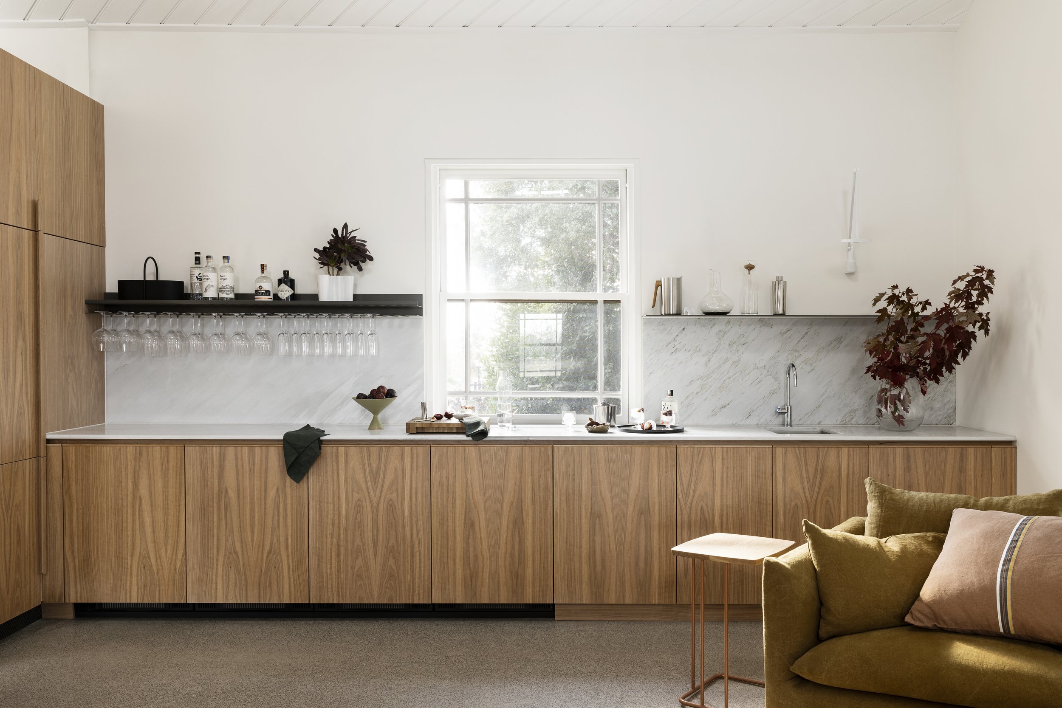
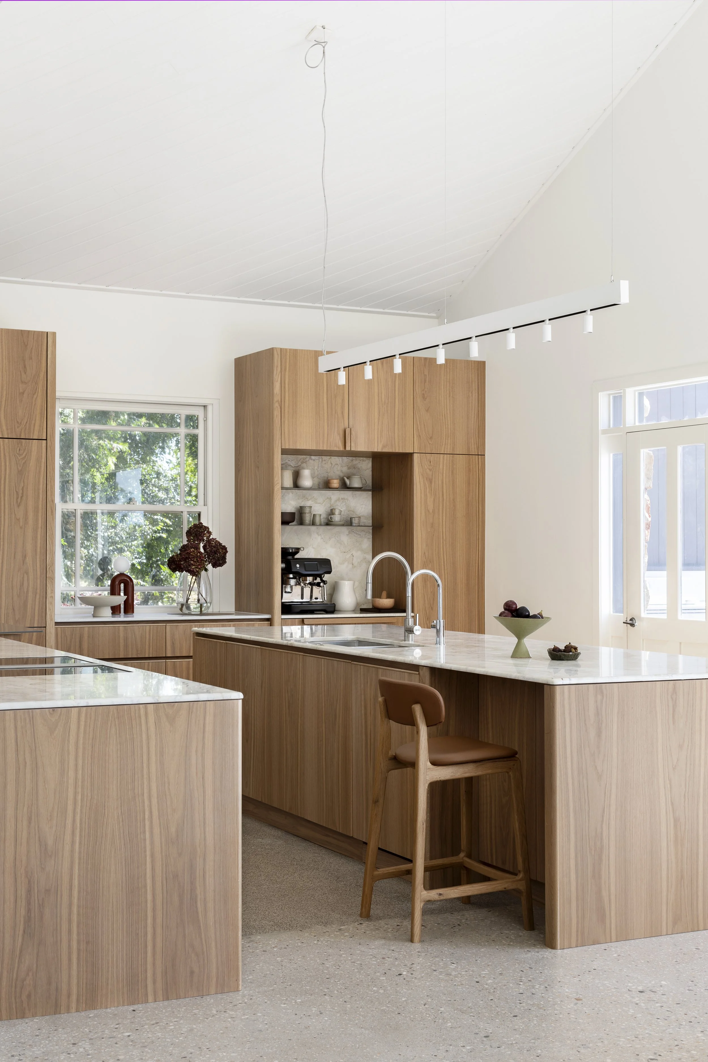
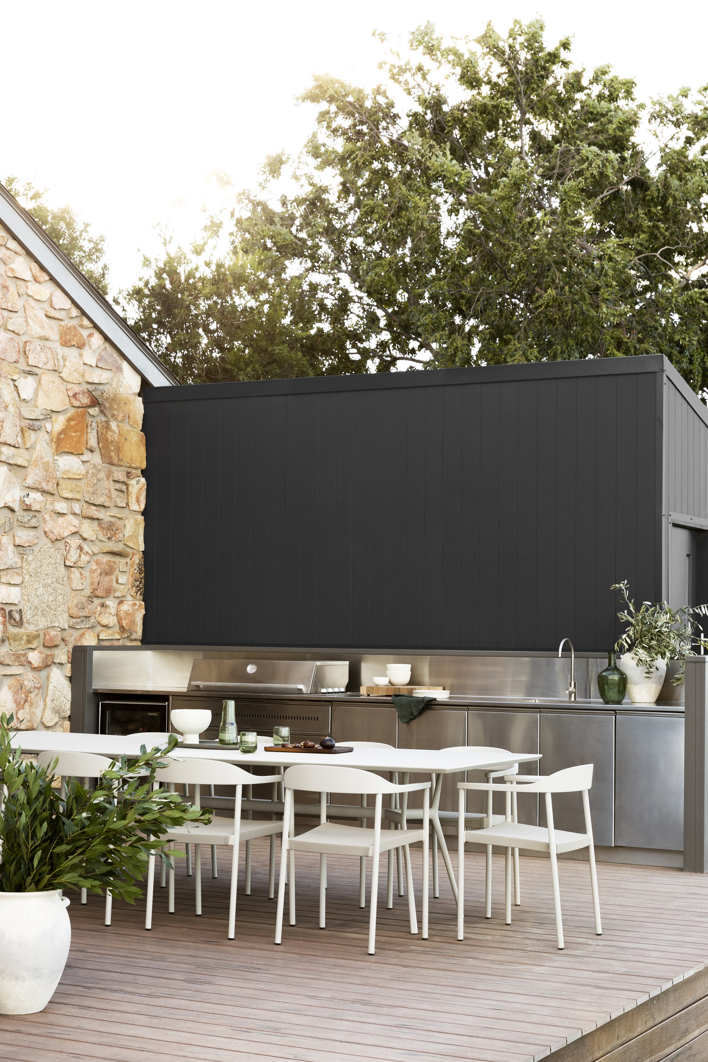
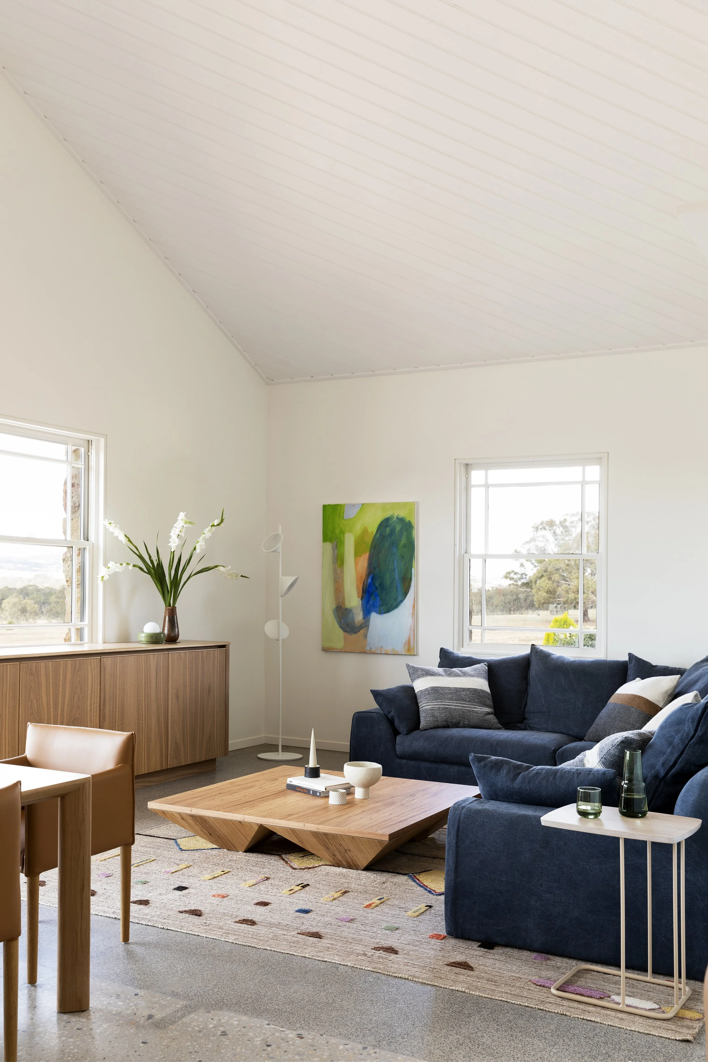
Longwood House resides on acreage operating as a Broodmare farm in the valley of the Strathbogie Ranges. Located in Longwood, the home was originally part of a Stallion Studfarm designed by an American architect and built by local craftsman using locally sourced stone.
Project Scope:
Tableau Kitchen System
Dining
Living + Joinery
Bar Element
Outdoor Kitchen
READ MORE ->
Curated Palettes for your Whole Project
Our Interiors Service facilitates the holistic design, documentation, and specification needed for your project.
Working with our team of professional designers, we offer an explorative design service, that provides guidance and care toward every detail.
We include spatial planning, joinery design, interior specification options including furniture, and documentation services as required by your project scale.
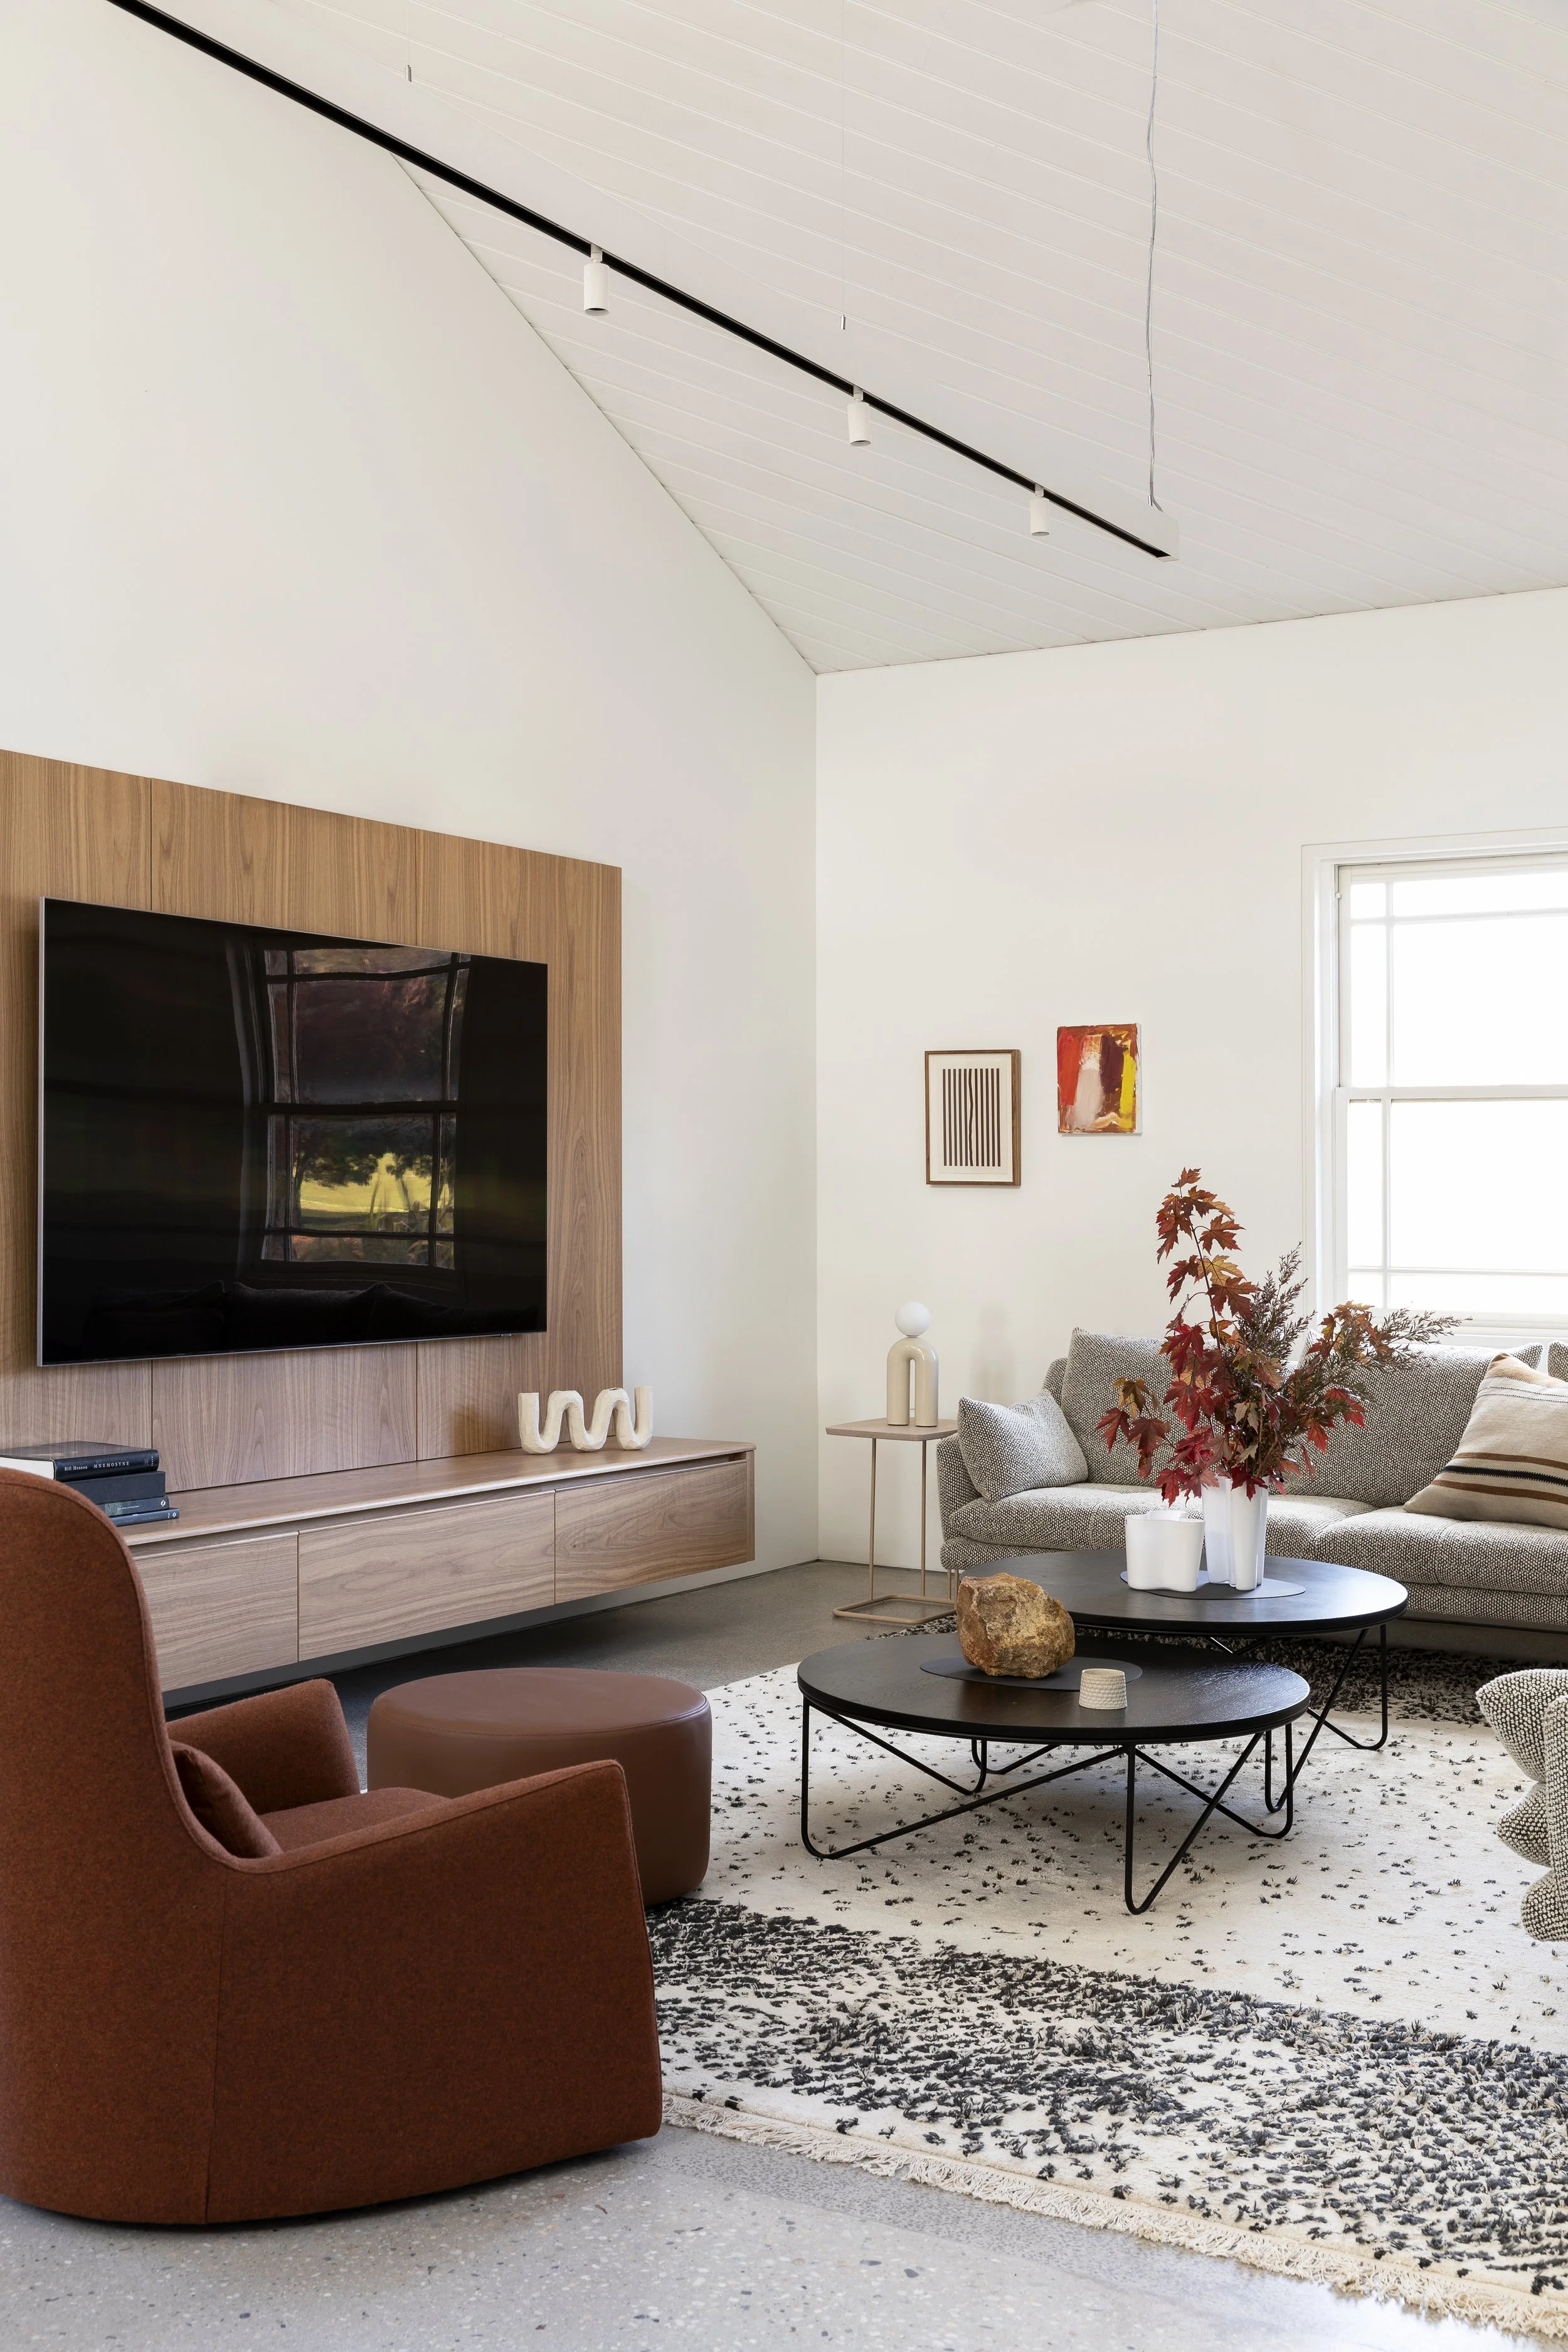
Colourful Togetherness
When the pandemic pushed a challenging DIY renovation off-course, Cantilever’s Interior Service helped exhausted clients get their project back on track with deft, unifying elements that harmonised a disjointed interior. The outcome is a relaxed, light filled family home brimming with colour and sociable spaces for togetherness and the day-to-day rituals that bring them joy.
Project Scope:
K1 Kitchen System
Living
Dining
Bathroom
Bedroom & Robes
READ MORE ->
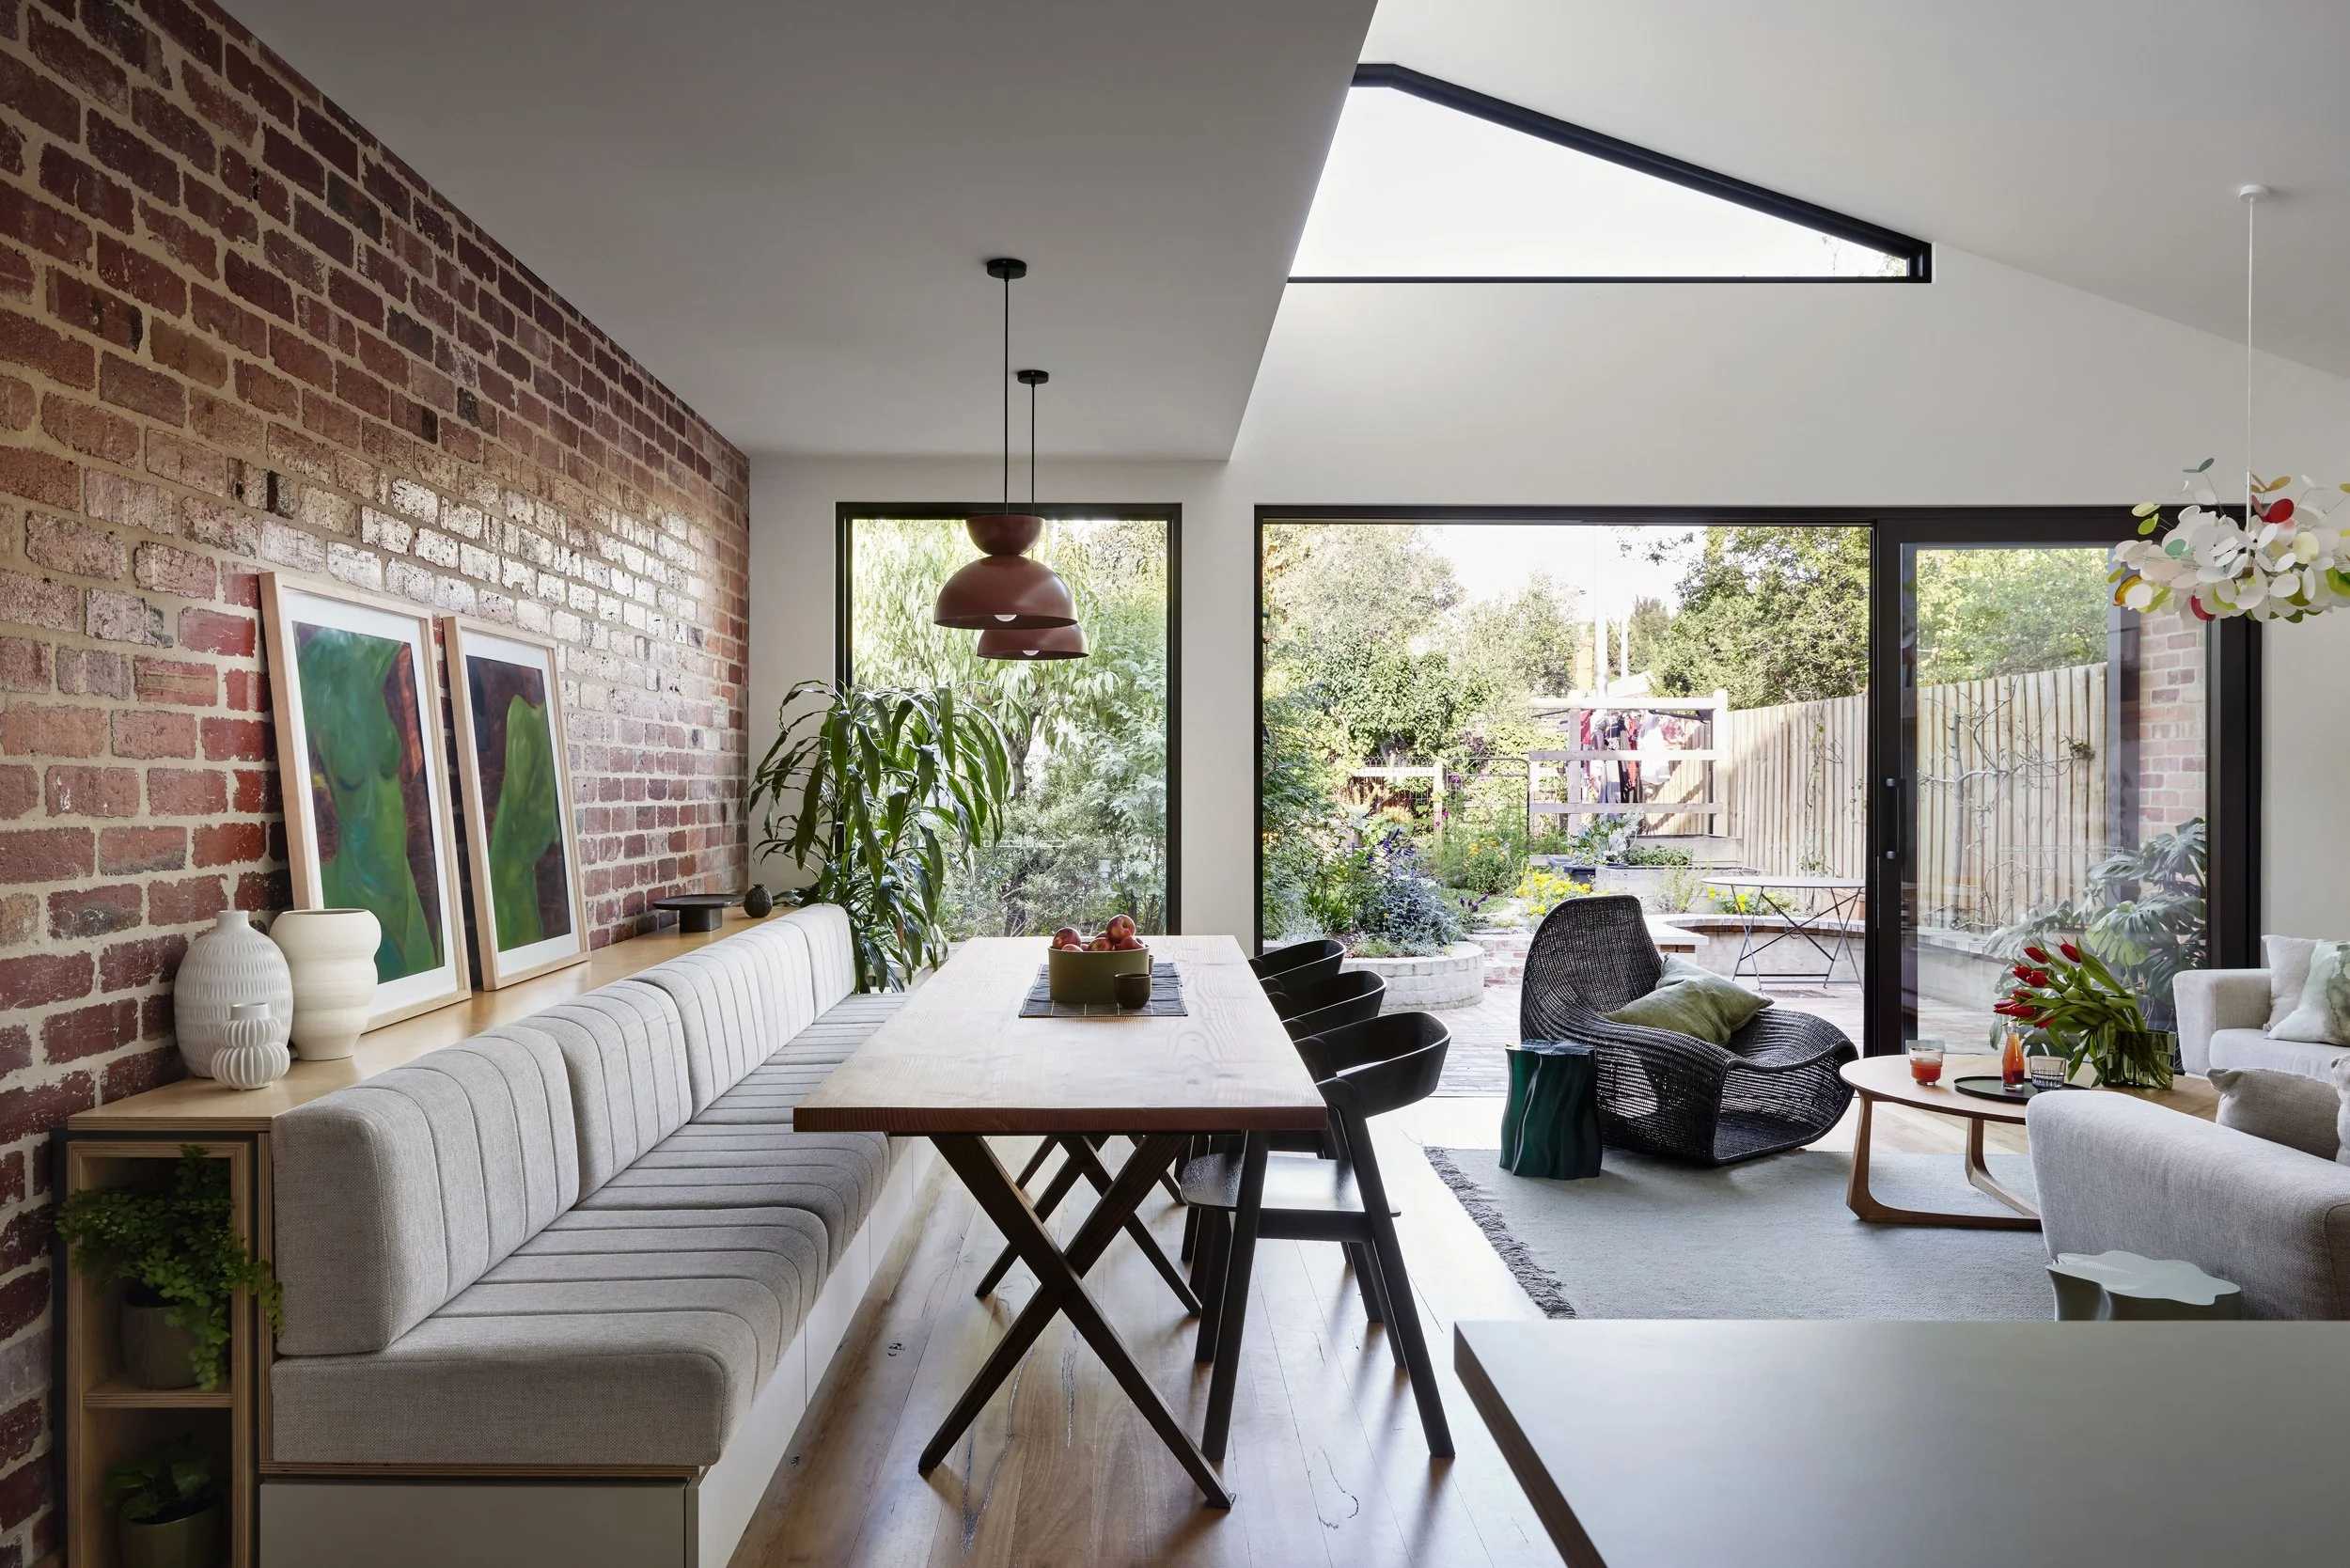
Curated Palettes for your Whole Project
Our Interiors Service facilitates the holistic design, documentation, and specification needed for your project.
Working with our team of professional designers, we offer an explorative design service, that provides guidance and care toward every detail.
We include spatial planning, joinery design, interior specification options including furniture, and documentation services as required by your project scale.