
Weave + Weft
Creative collaboration with a hands-on sole occupant on a budget has elegantly resolved awkward open-plan living space with purposeful interventions, warm materiality, and attention-to-detail from all involved.
Photographer
Martina Gemmola
Key Suppliers
Southwood Pepite HAY
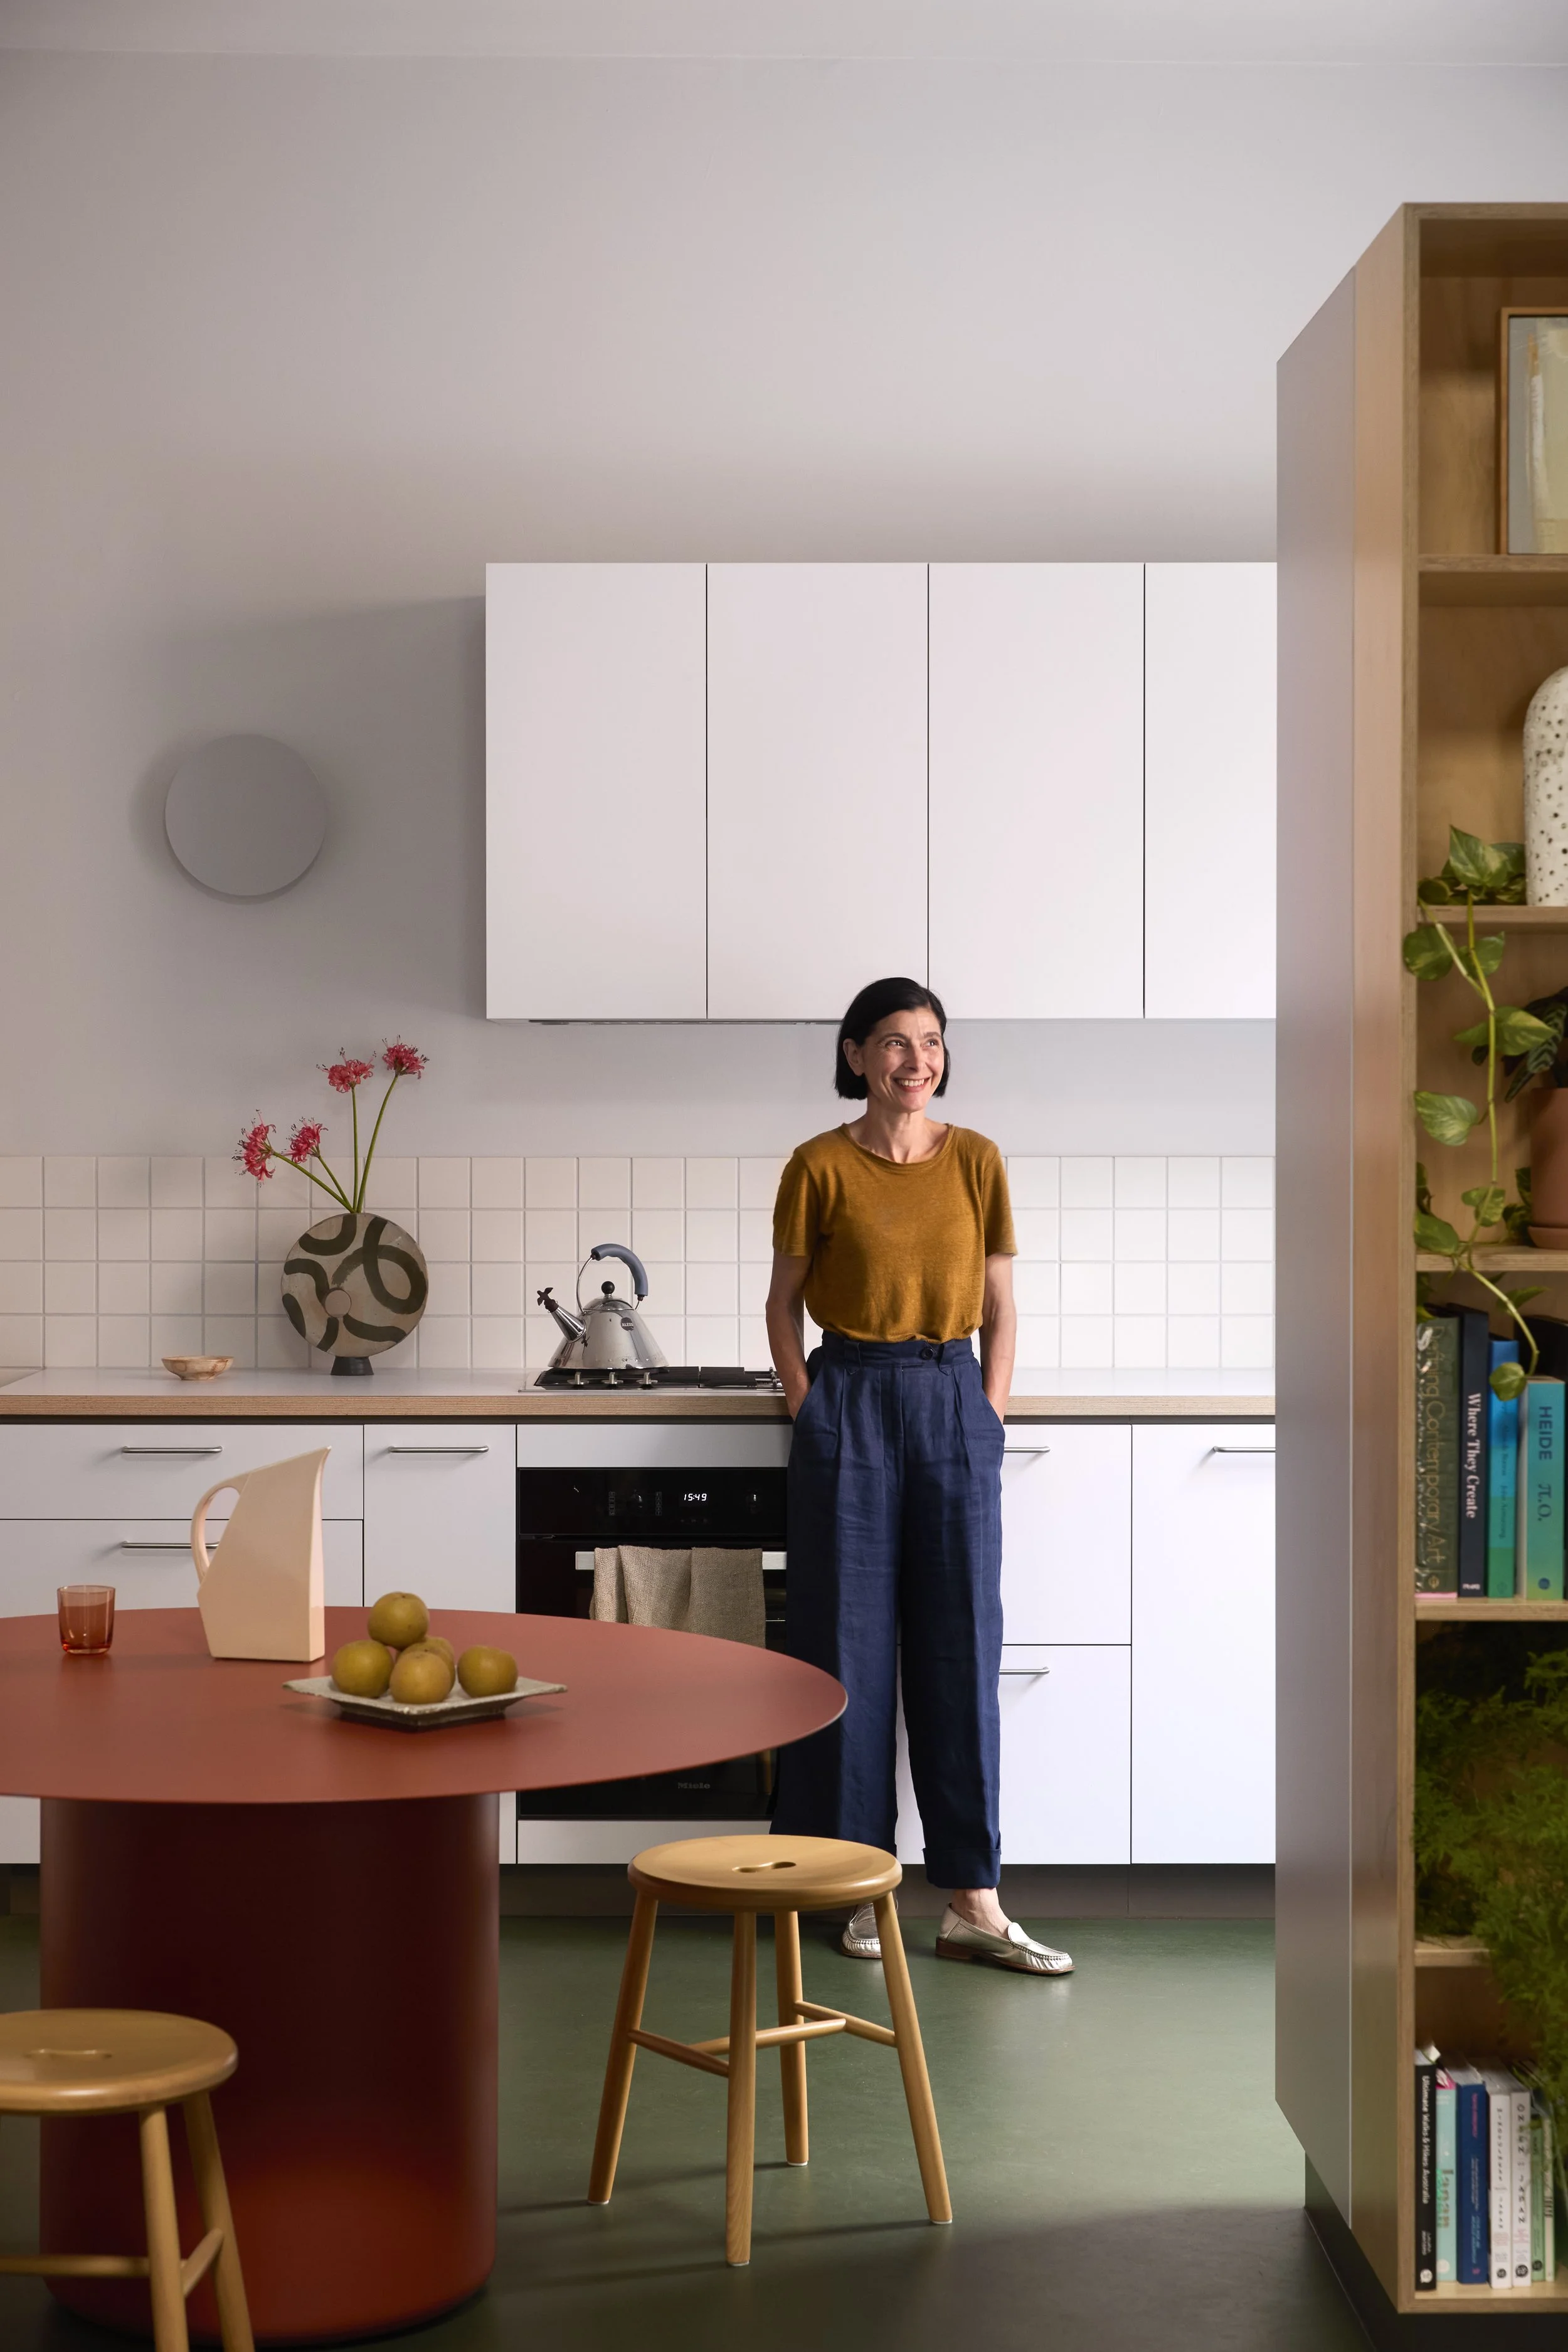
“When you buy a house, you buy someone else’s space,” says Bernie Alibrando.
An art curator with strong sense of style, a love of Japanese design, minimalism and longevity, and an appreciation for the way our spaces affect our mood, energy and experience.
“Now I’ve created my space,” she says. “I feel very fortunate. It’s the more mature version of me – more resolved. It feels like where I wanted to be.”
When Bernie bought her compact cottage in North Fitzroy in the early 2000s, she undertook a classic ‘white box’ renovation for interim functionality. Saving to fund a more considered refurbishment, she knew she had the eye for design and DIY skills to transform her entire interior. She kicked things off by seeking help to rethink a 1970s bathroom and a prominent open-plan living and kitchen space that had never quite worked.
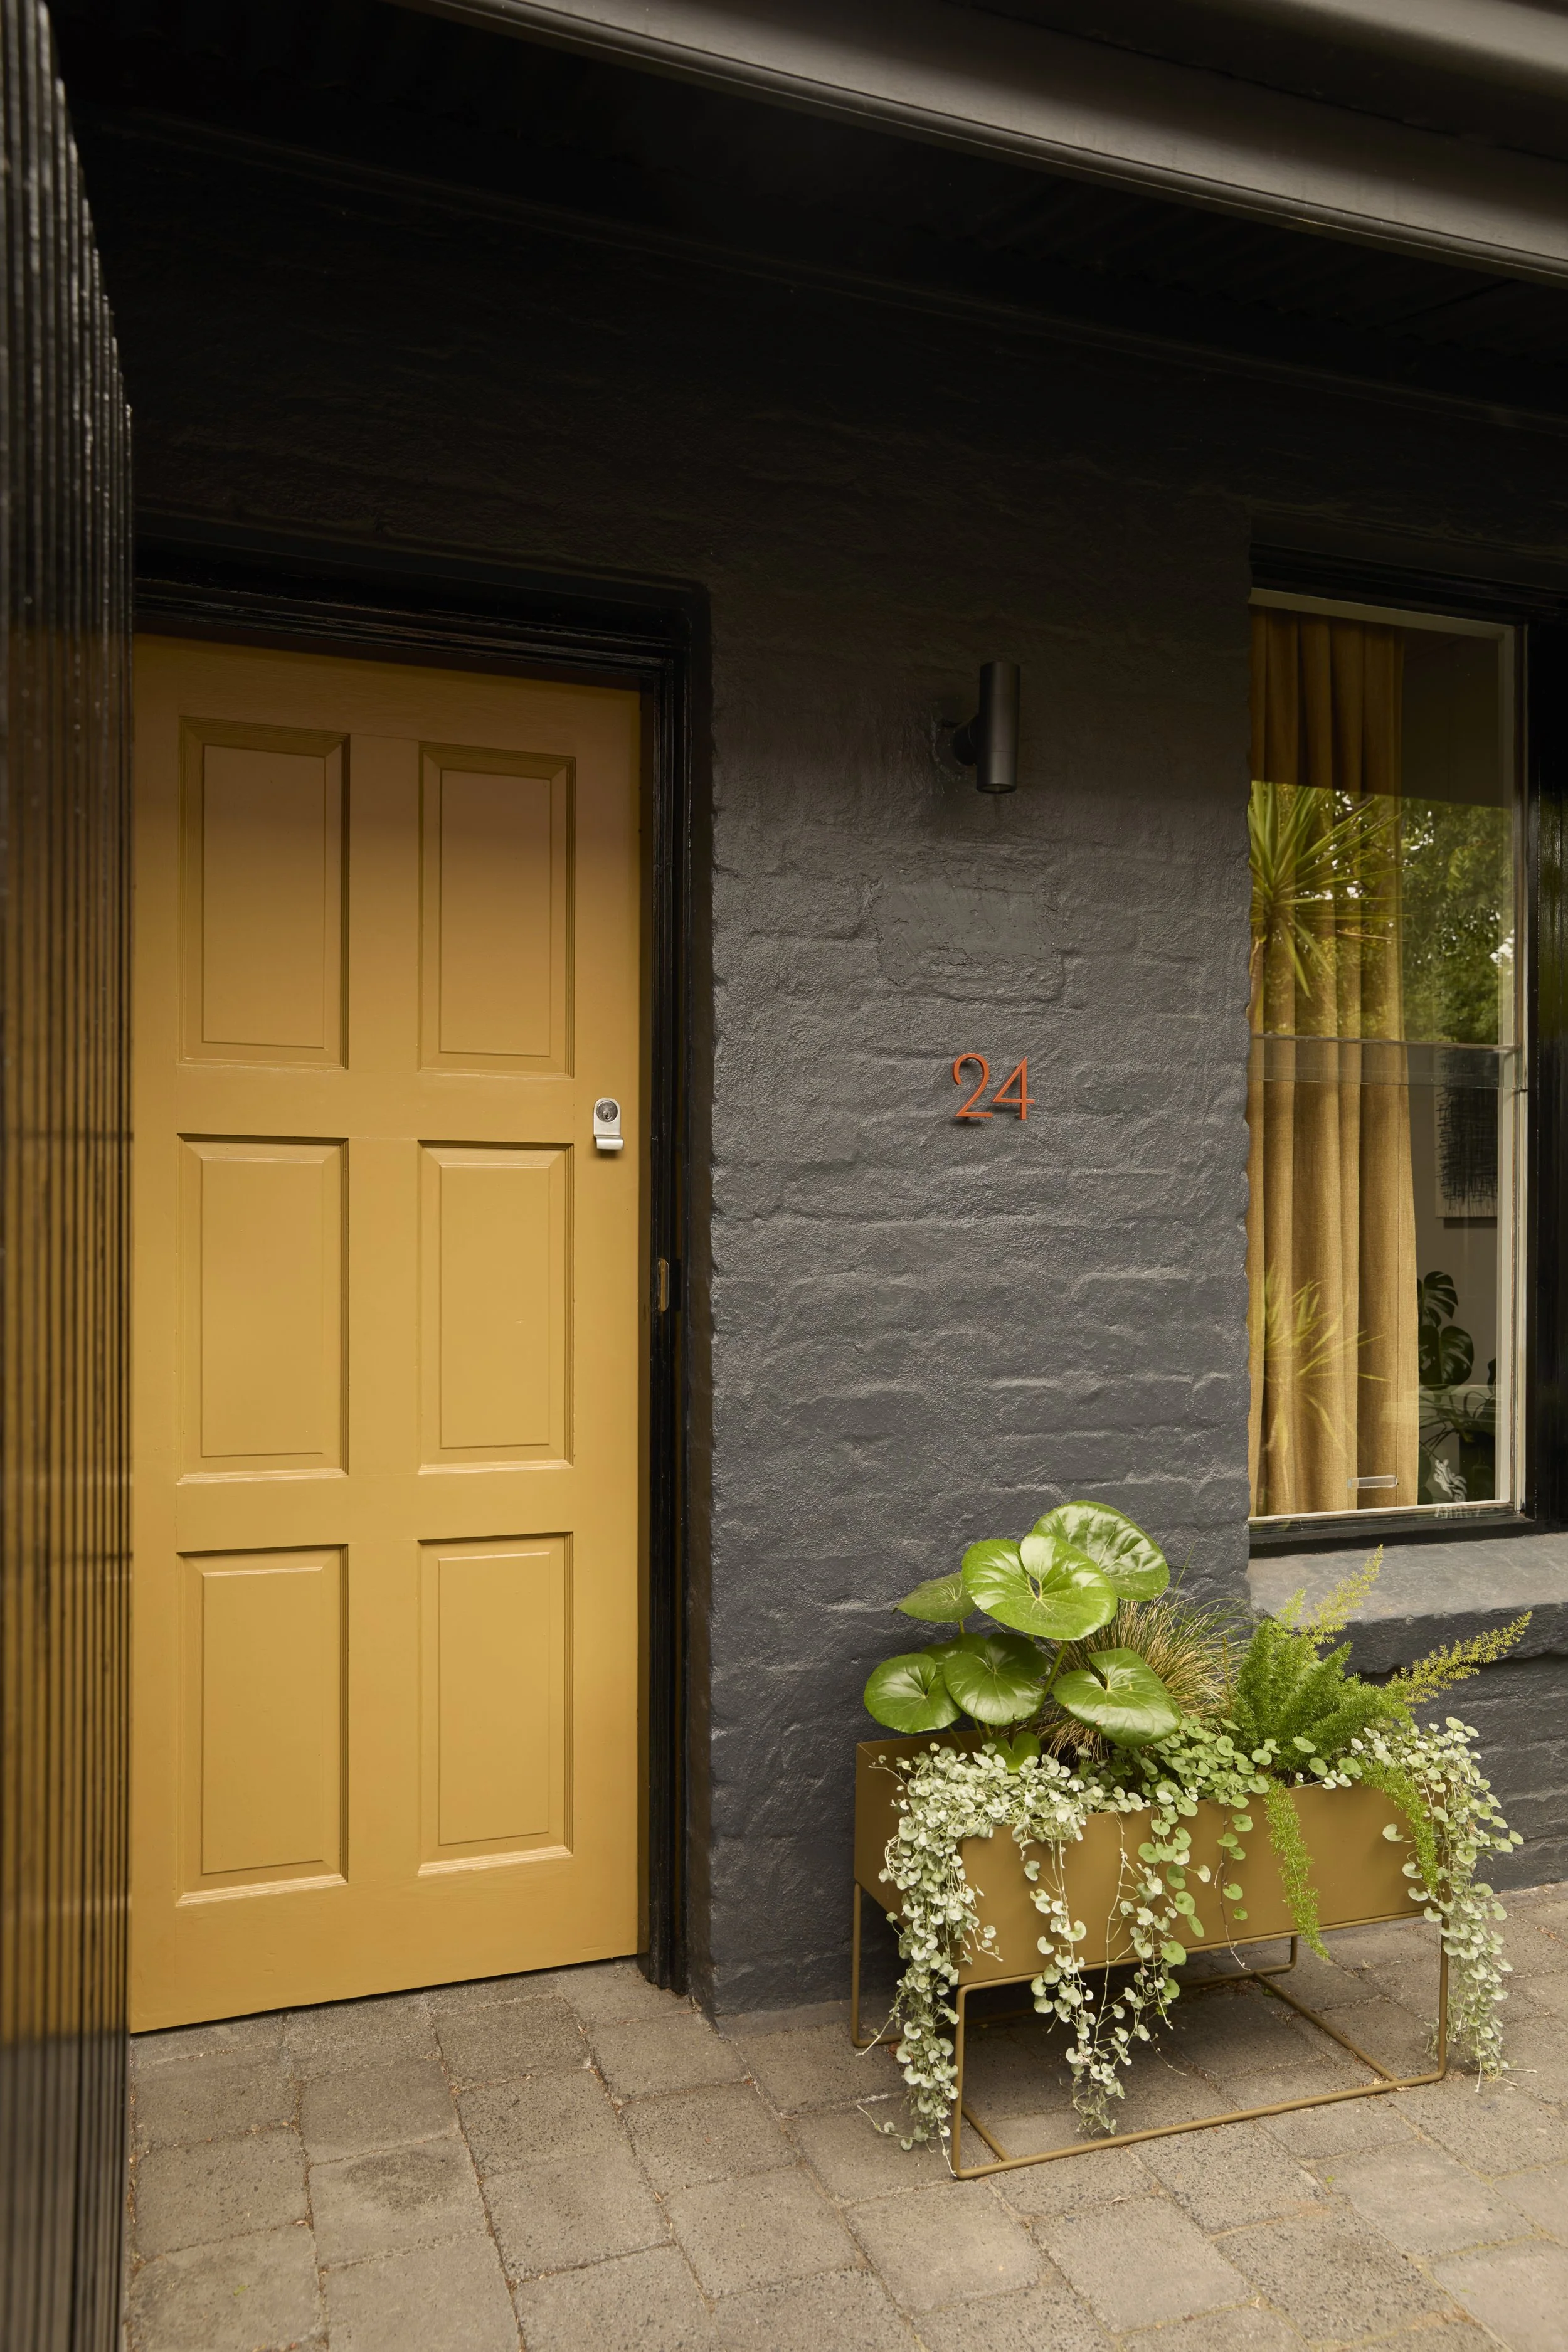
The residence was a former corner shop, and opened to the vista of a kitchen configured awkwardly around a bulky fridge, a side window with a low sill requiring an even lower sink beneath it, and a central island bench marooned in a rectangular space lacking clear living or dining zones.
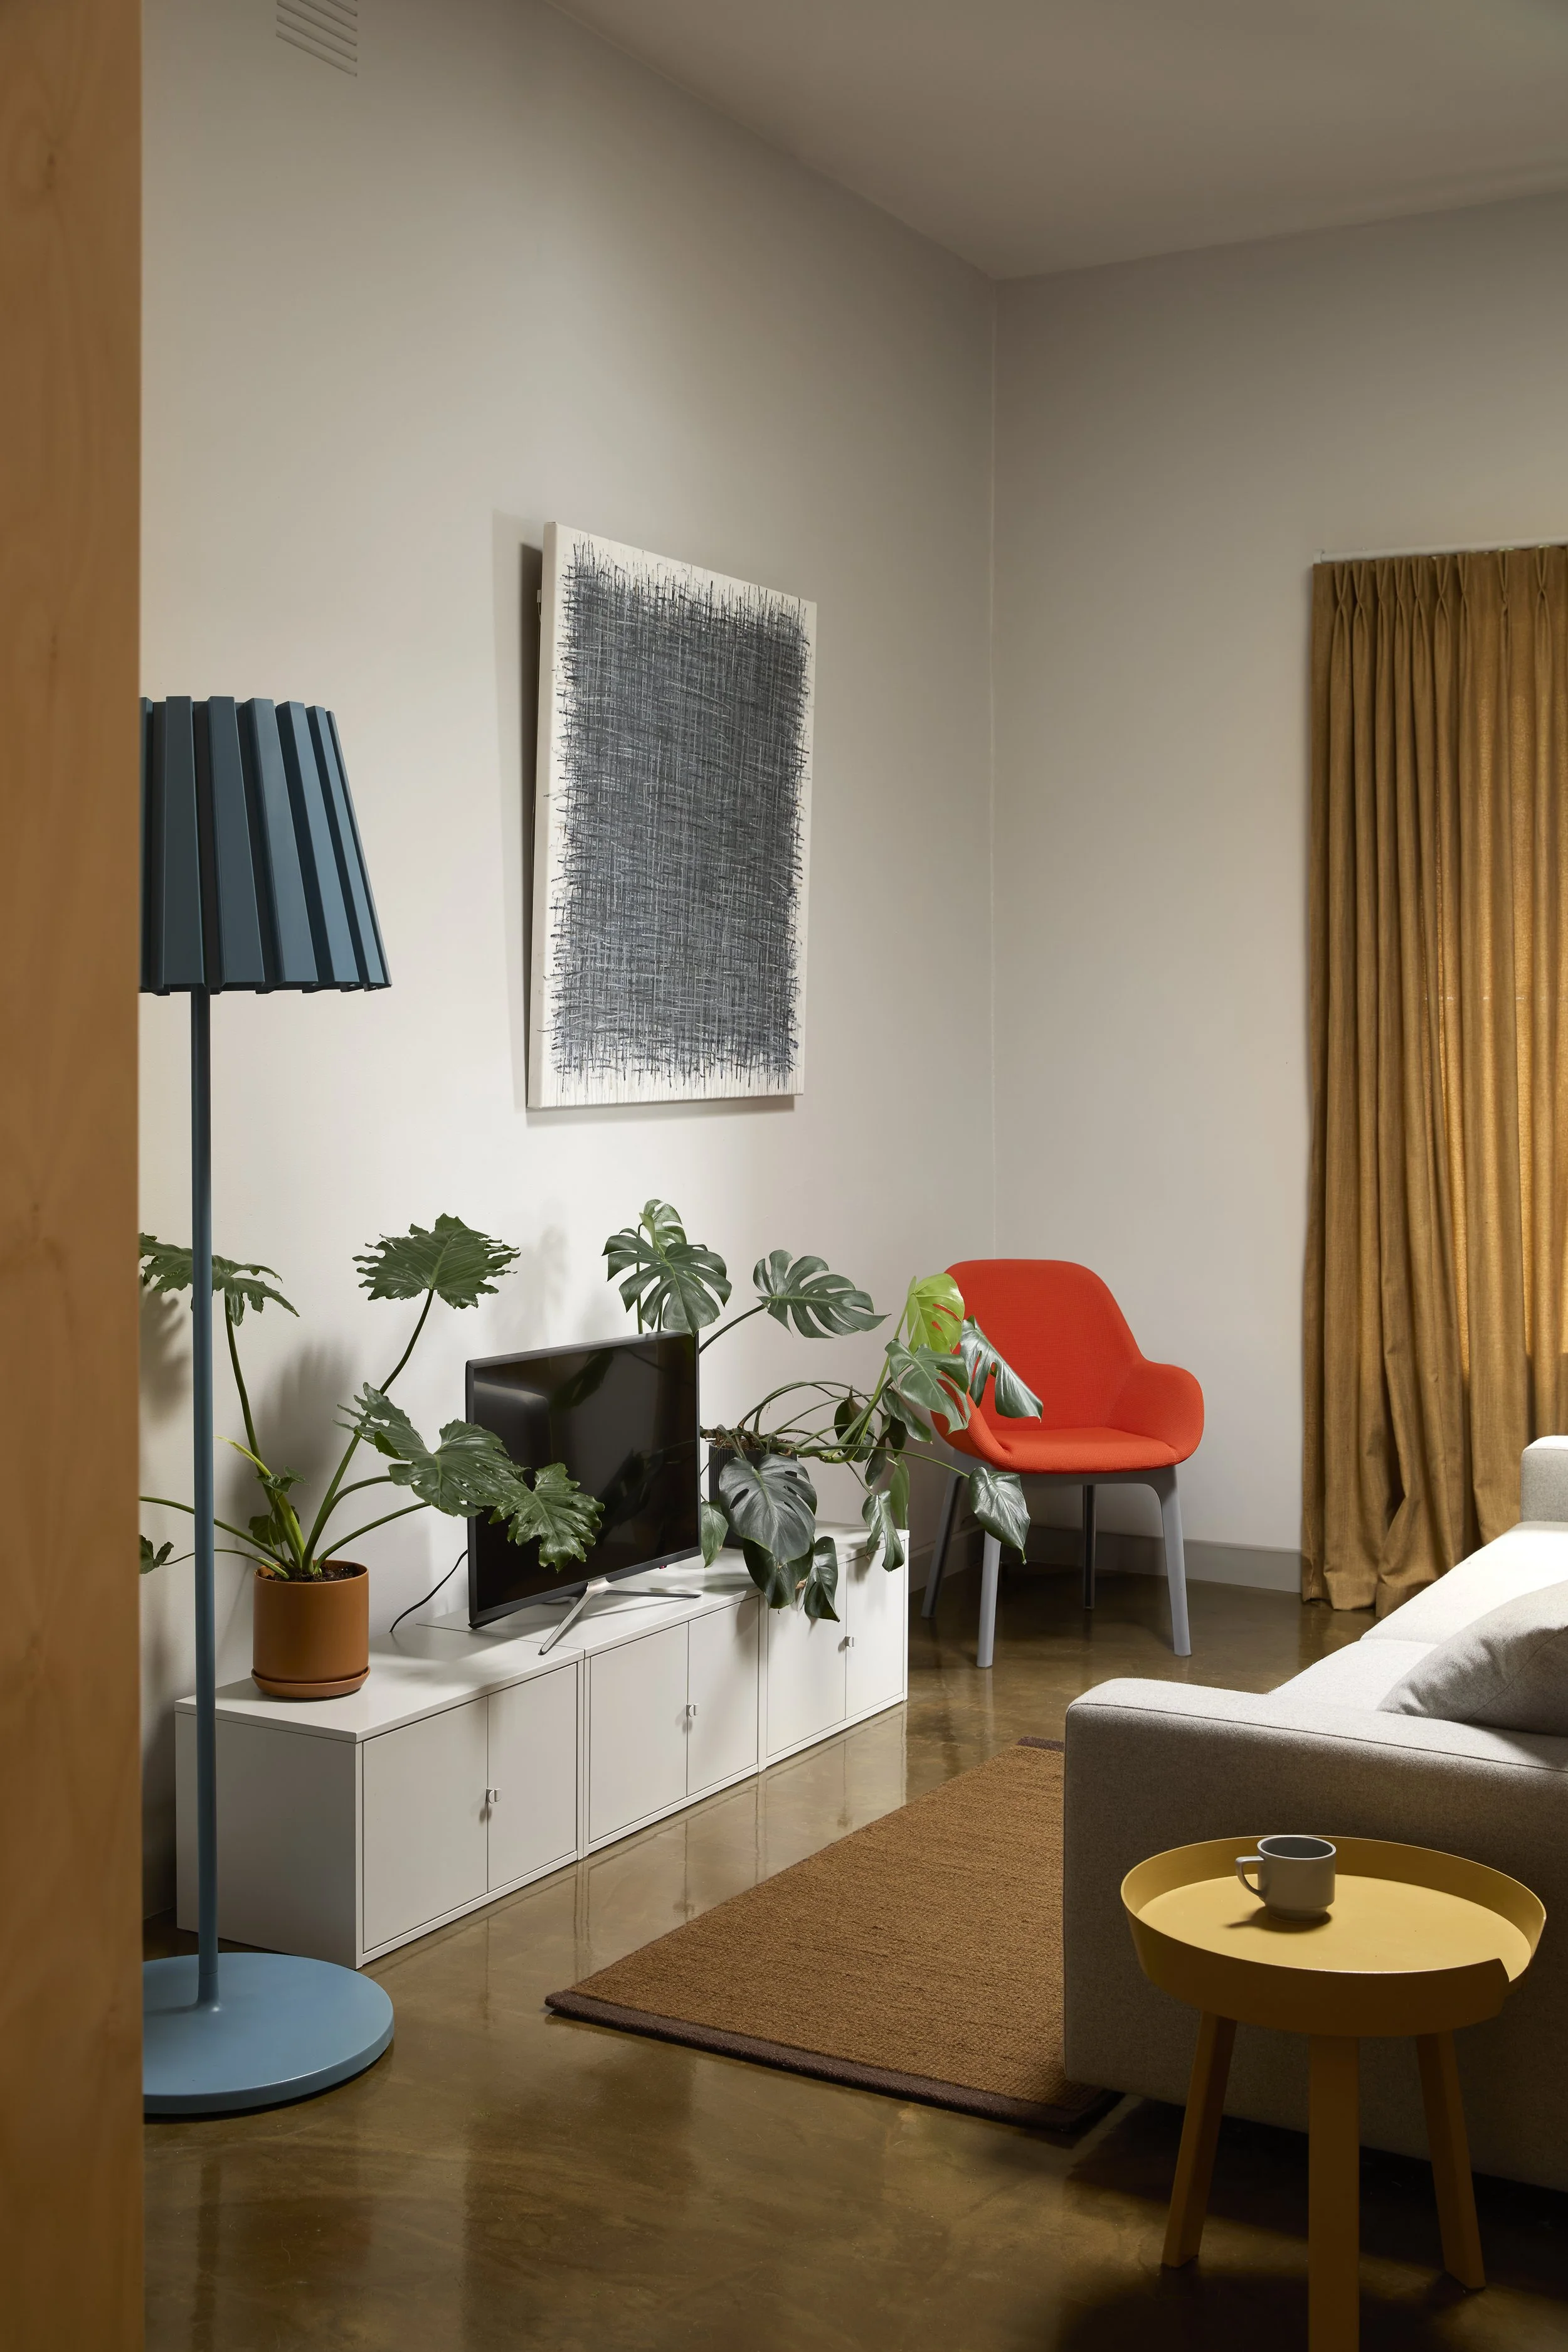
Bernie engaged Cantilever for a kitchen and bathroom refurbishment that would “warm the place up”, introducing colour she loved and user-friendly functionality, including space for a dining setting and a bathroom with in-built seating. The brief was to work with existing concrete floors and services. But Bernie took a spectacularly all-in approach to refreshing everything else, painting walls and ceilings herself, replacing Venetians with “softer, warmer” curtains, and selling off all her furniture and plants to “pretty much start again.” “The things I did keep, I repainted or reupholstered in some way,” she says.
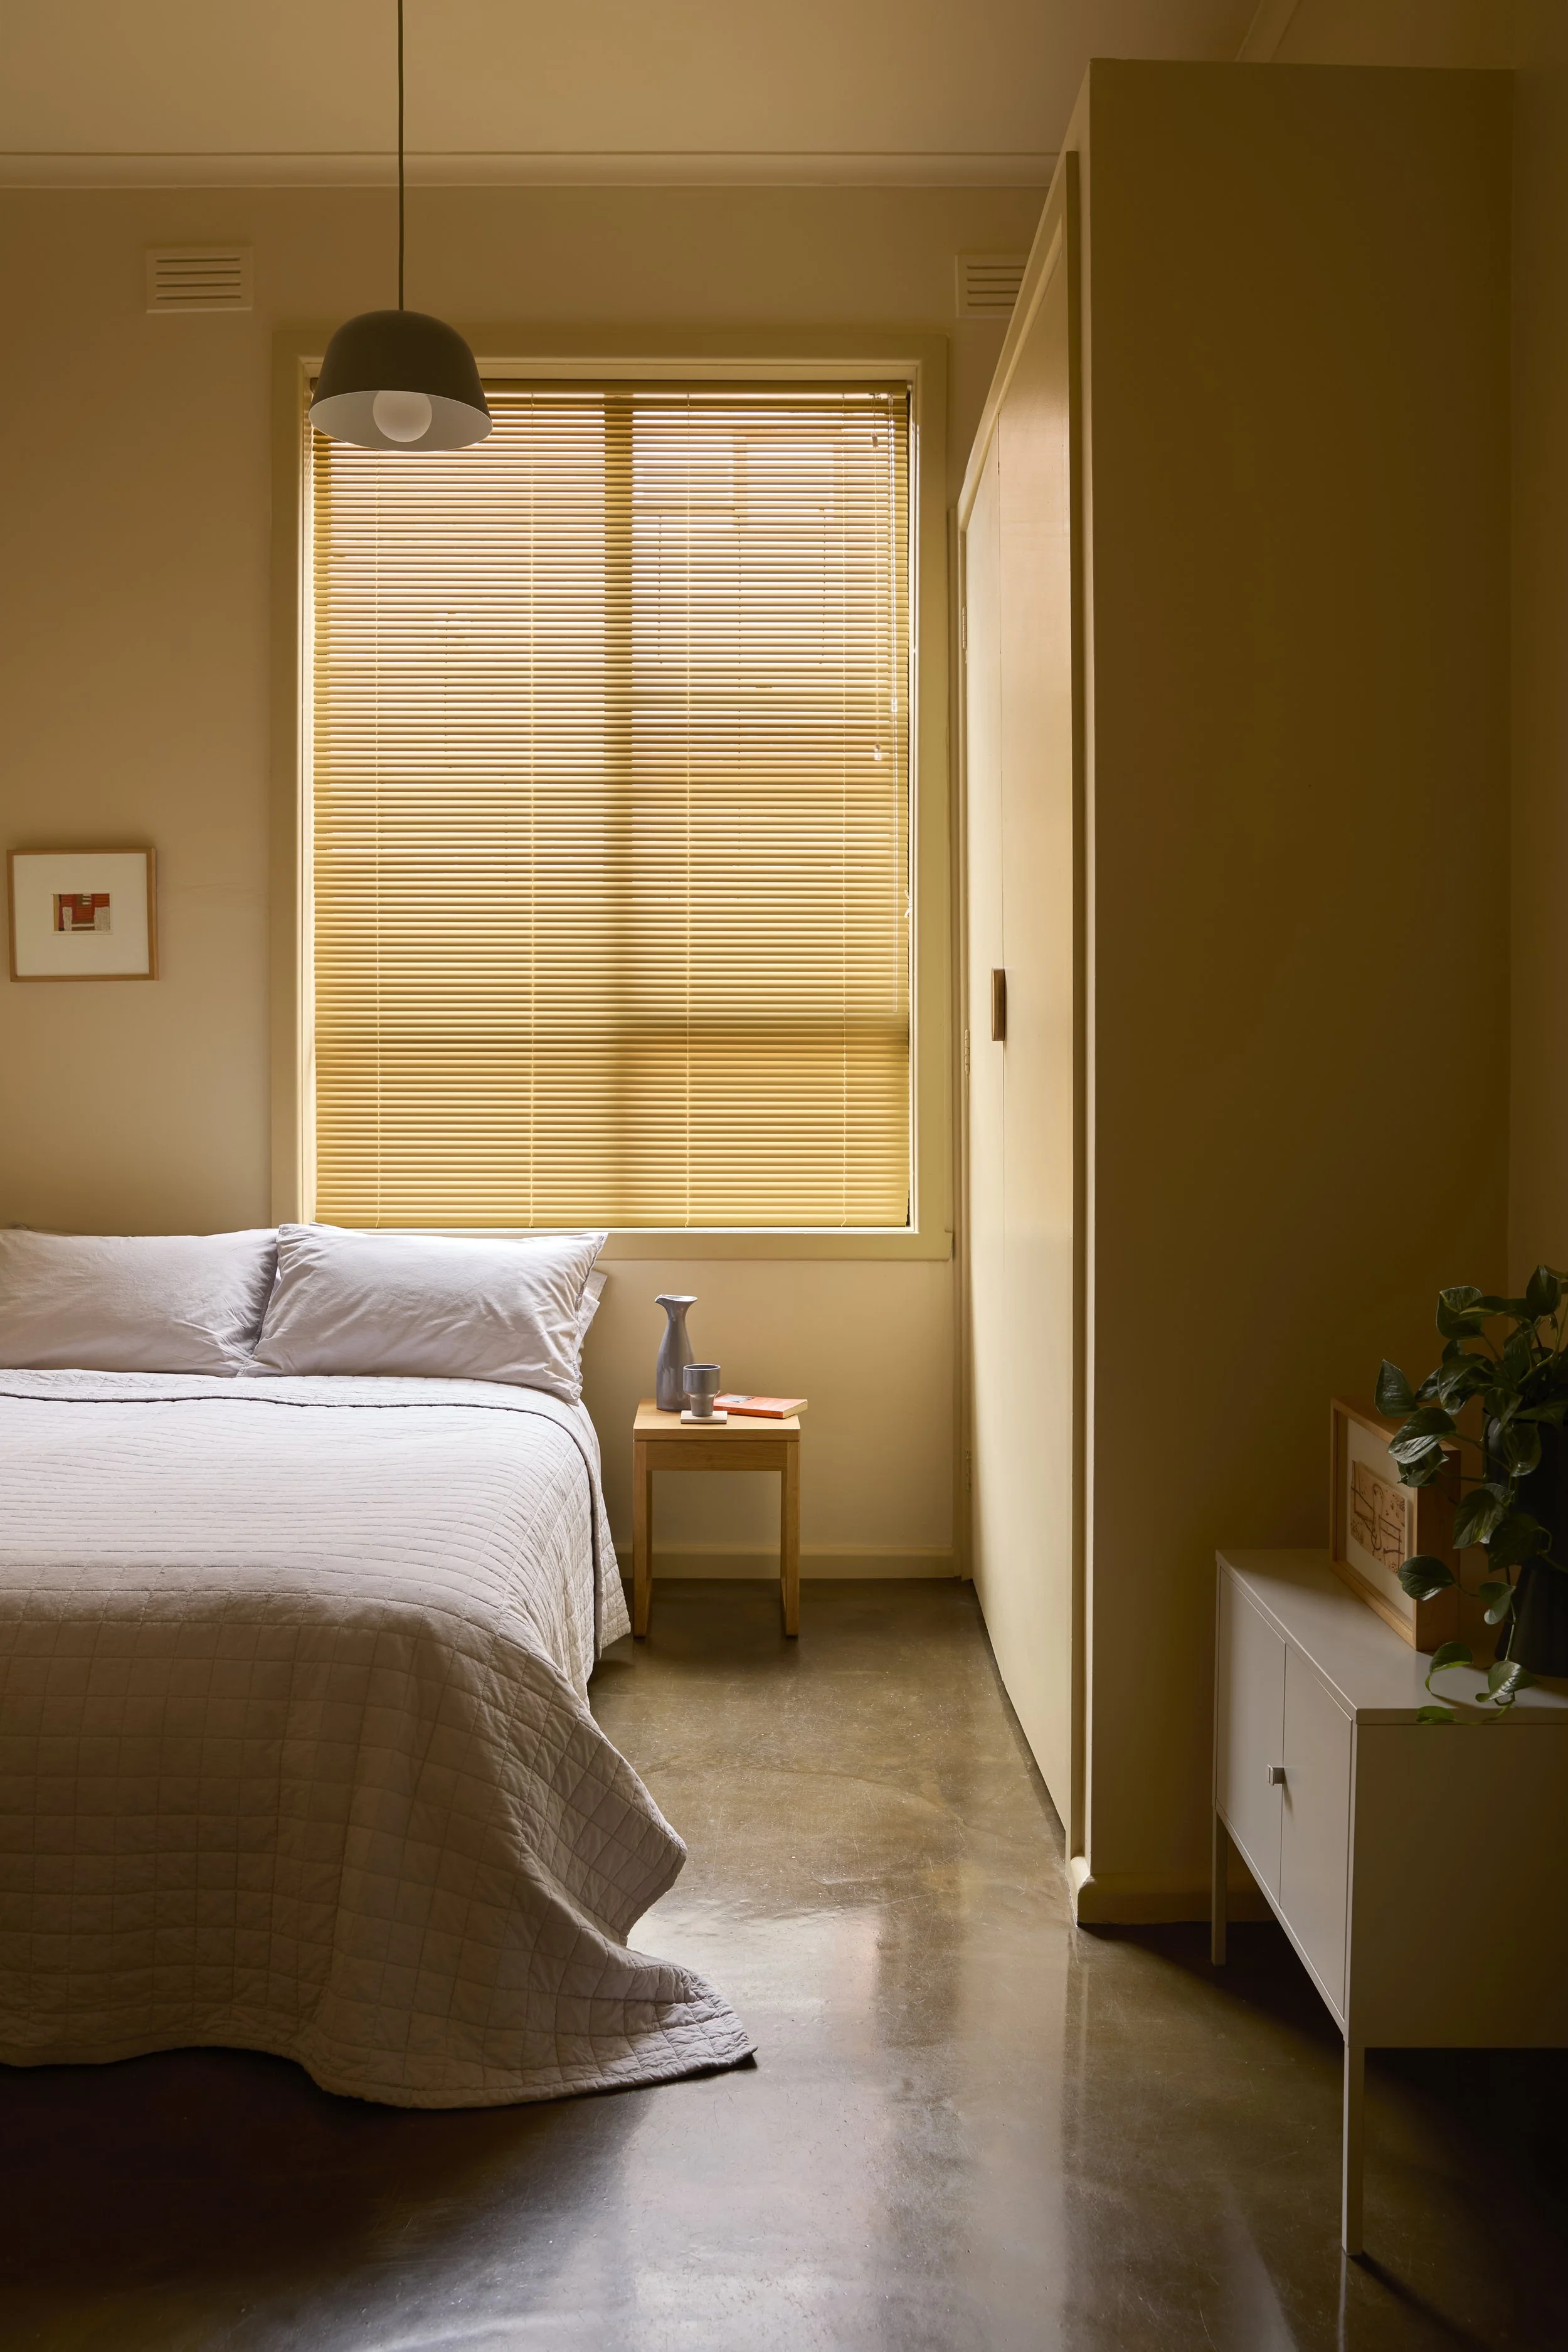
Bernie worked separately on the bedroom
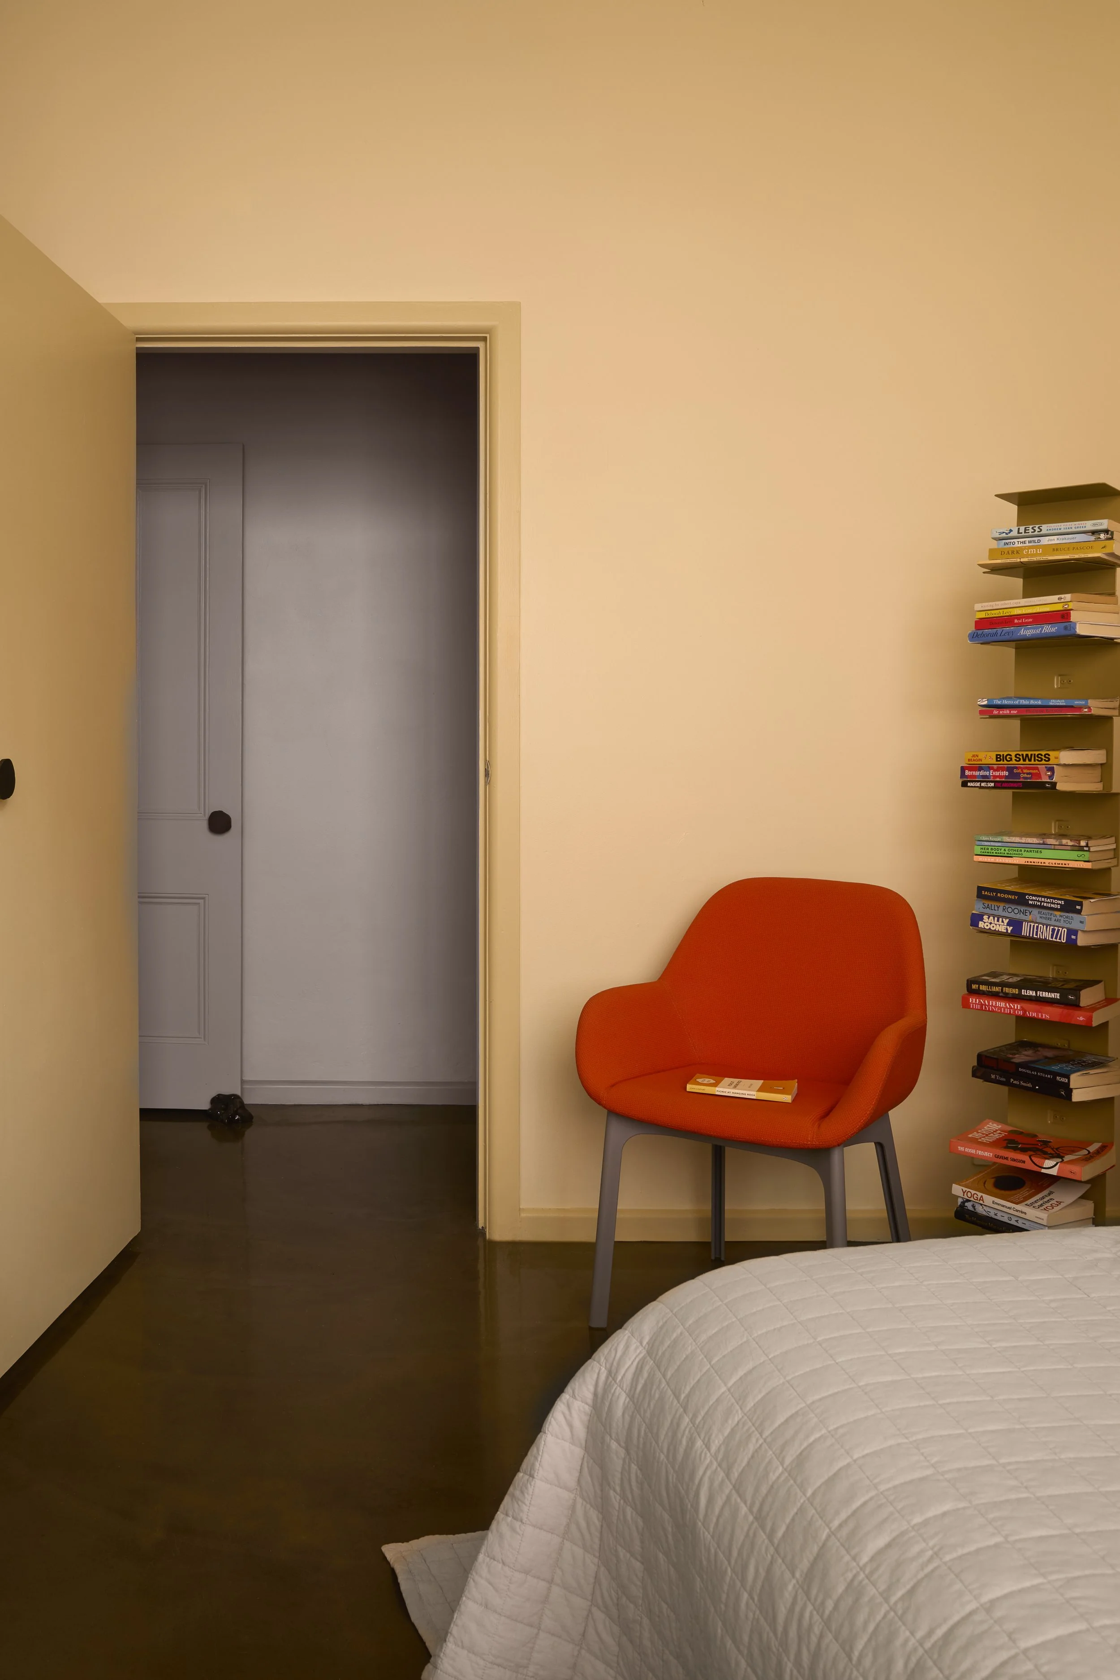
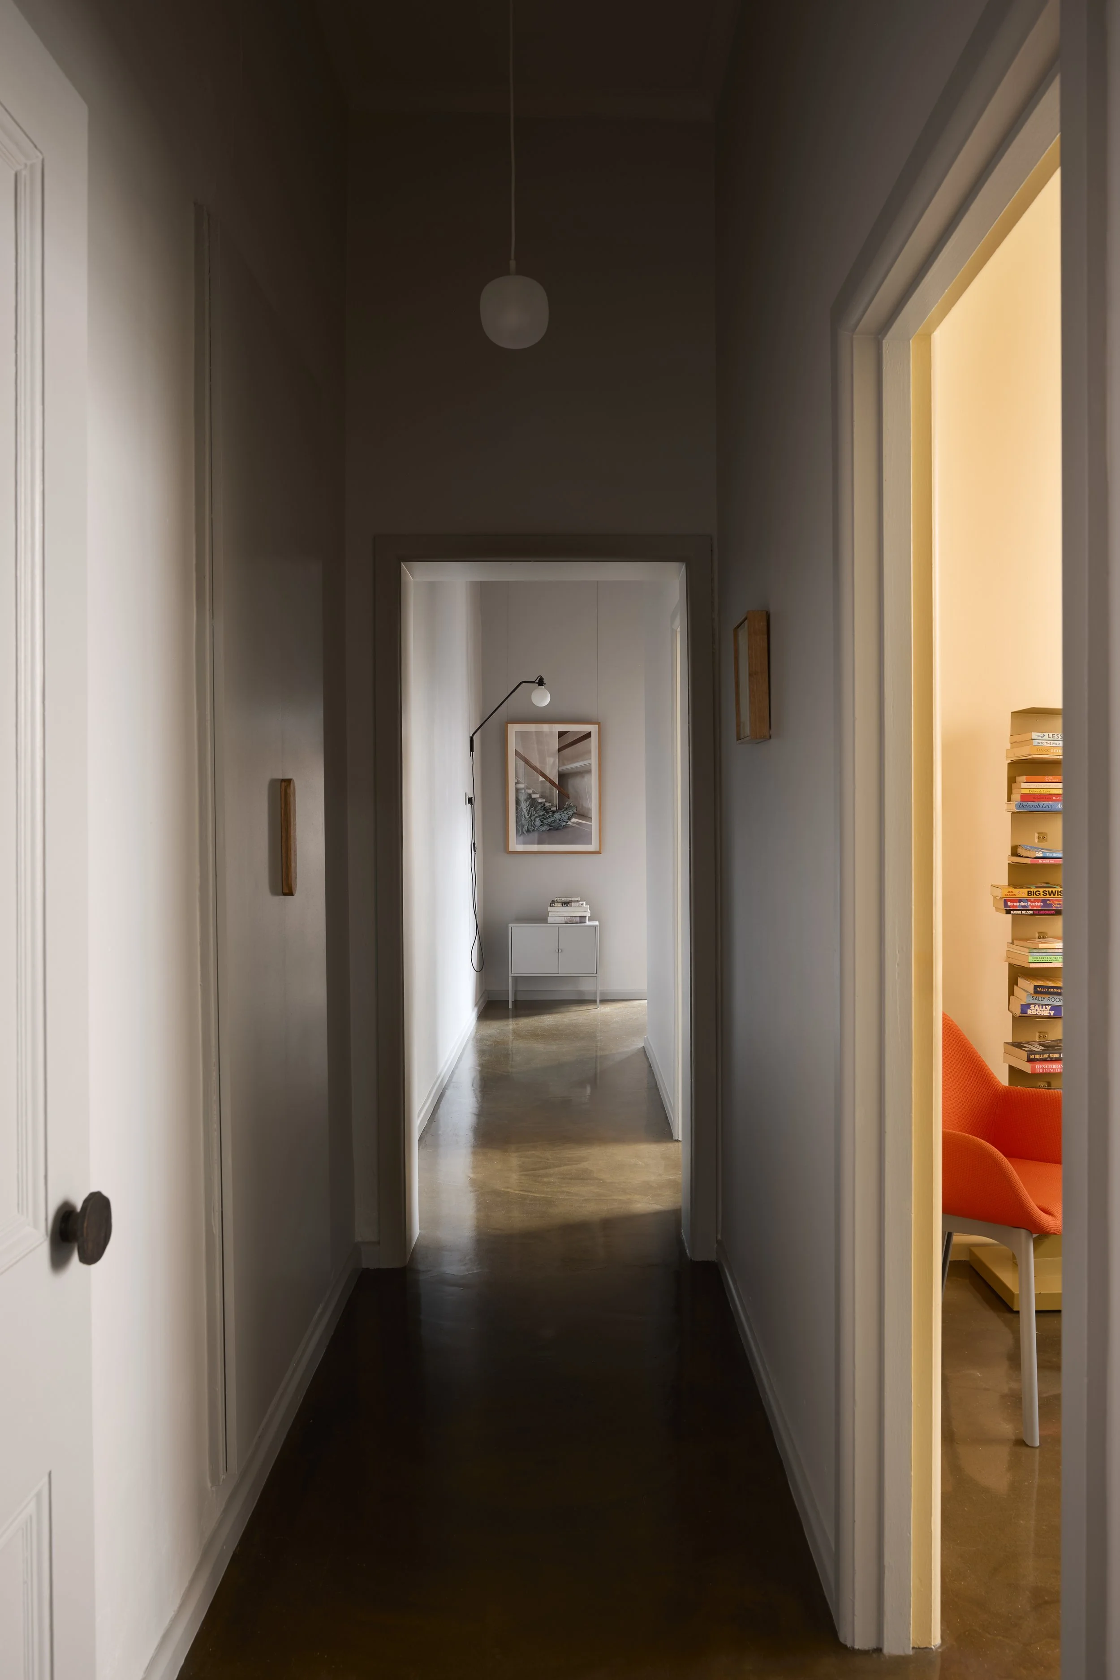
For Cantilever’s Creative Director, Kylie Forbes, and interior designer, Megan Stewart this enjoyable hands-on collaboration effectively became a “mini whole-home project”.
“Given Bernie’s personal strength and interest in design, colour and restraint, she considered each element with strategy and care. Some projects are created somewhat like a blanket, with warp and weft – Cantilever and client – weaving together.”
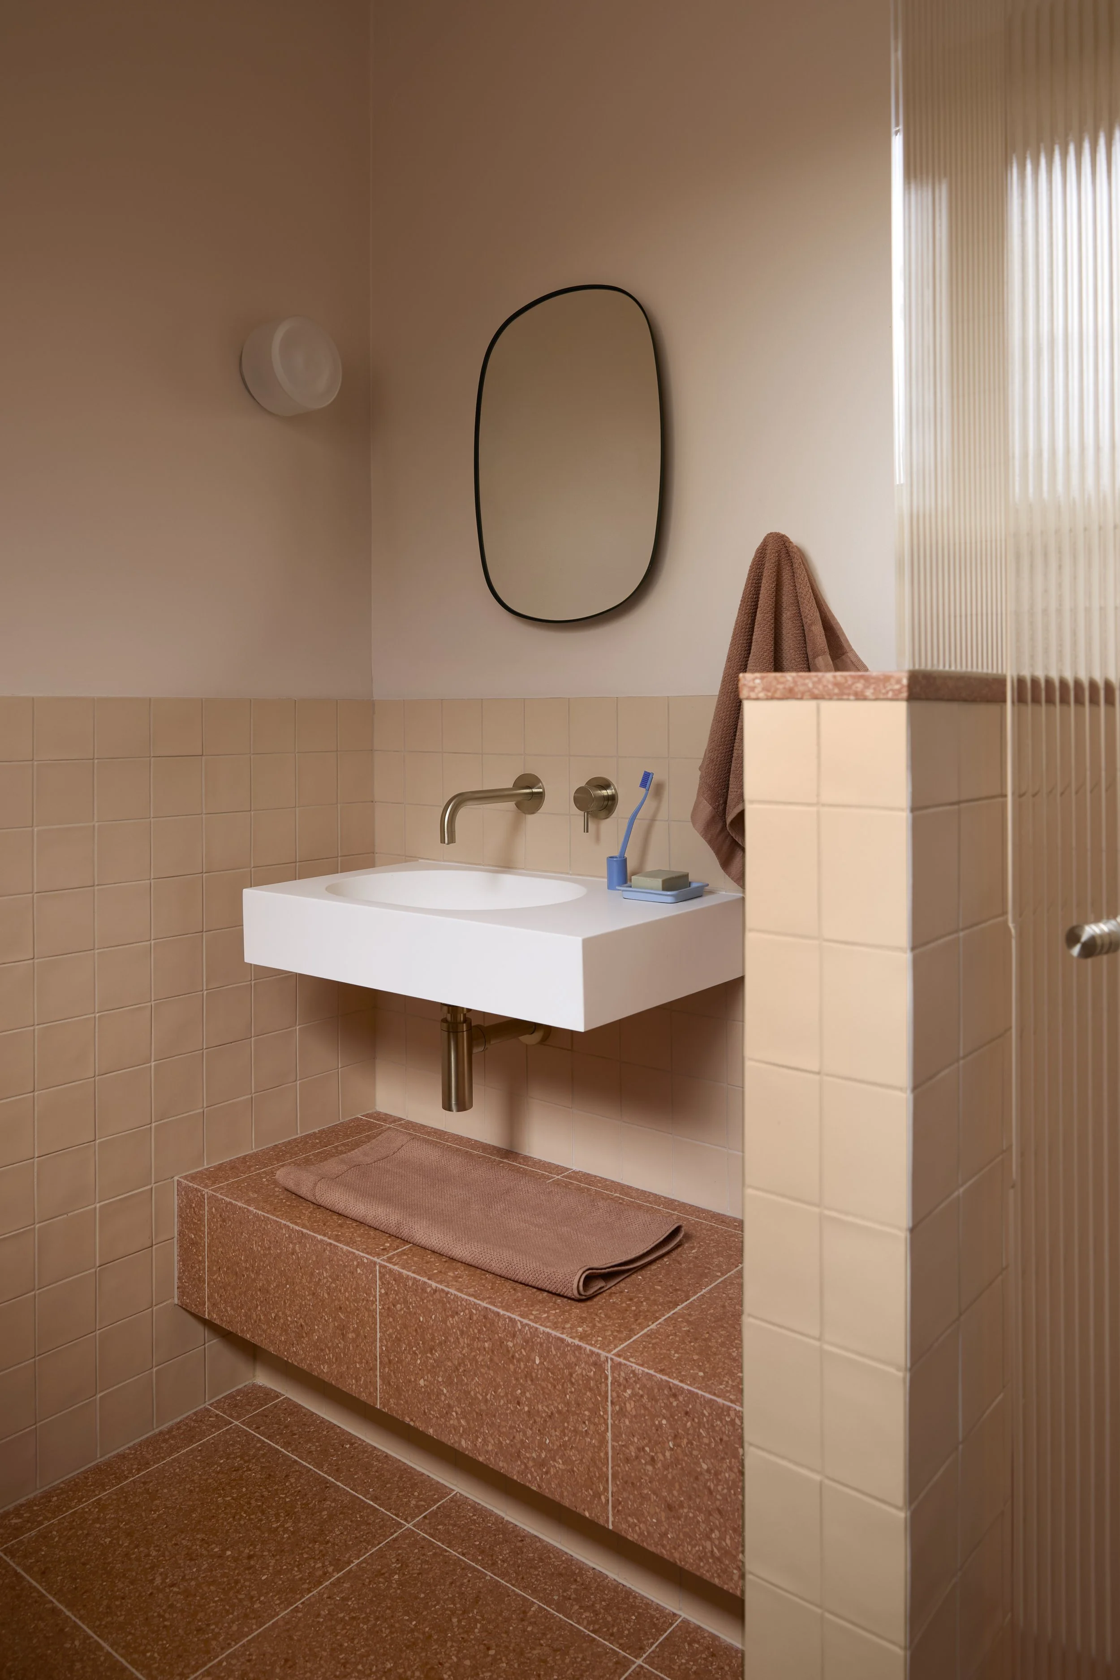
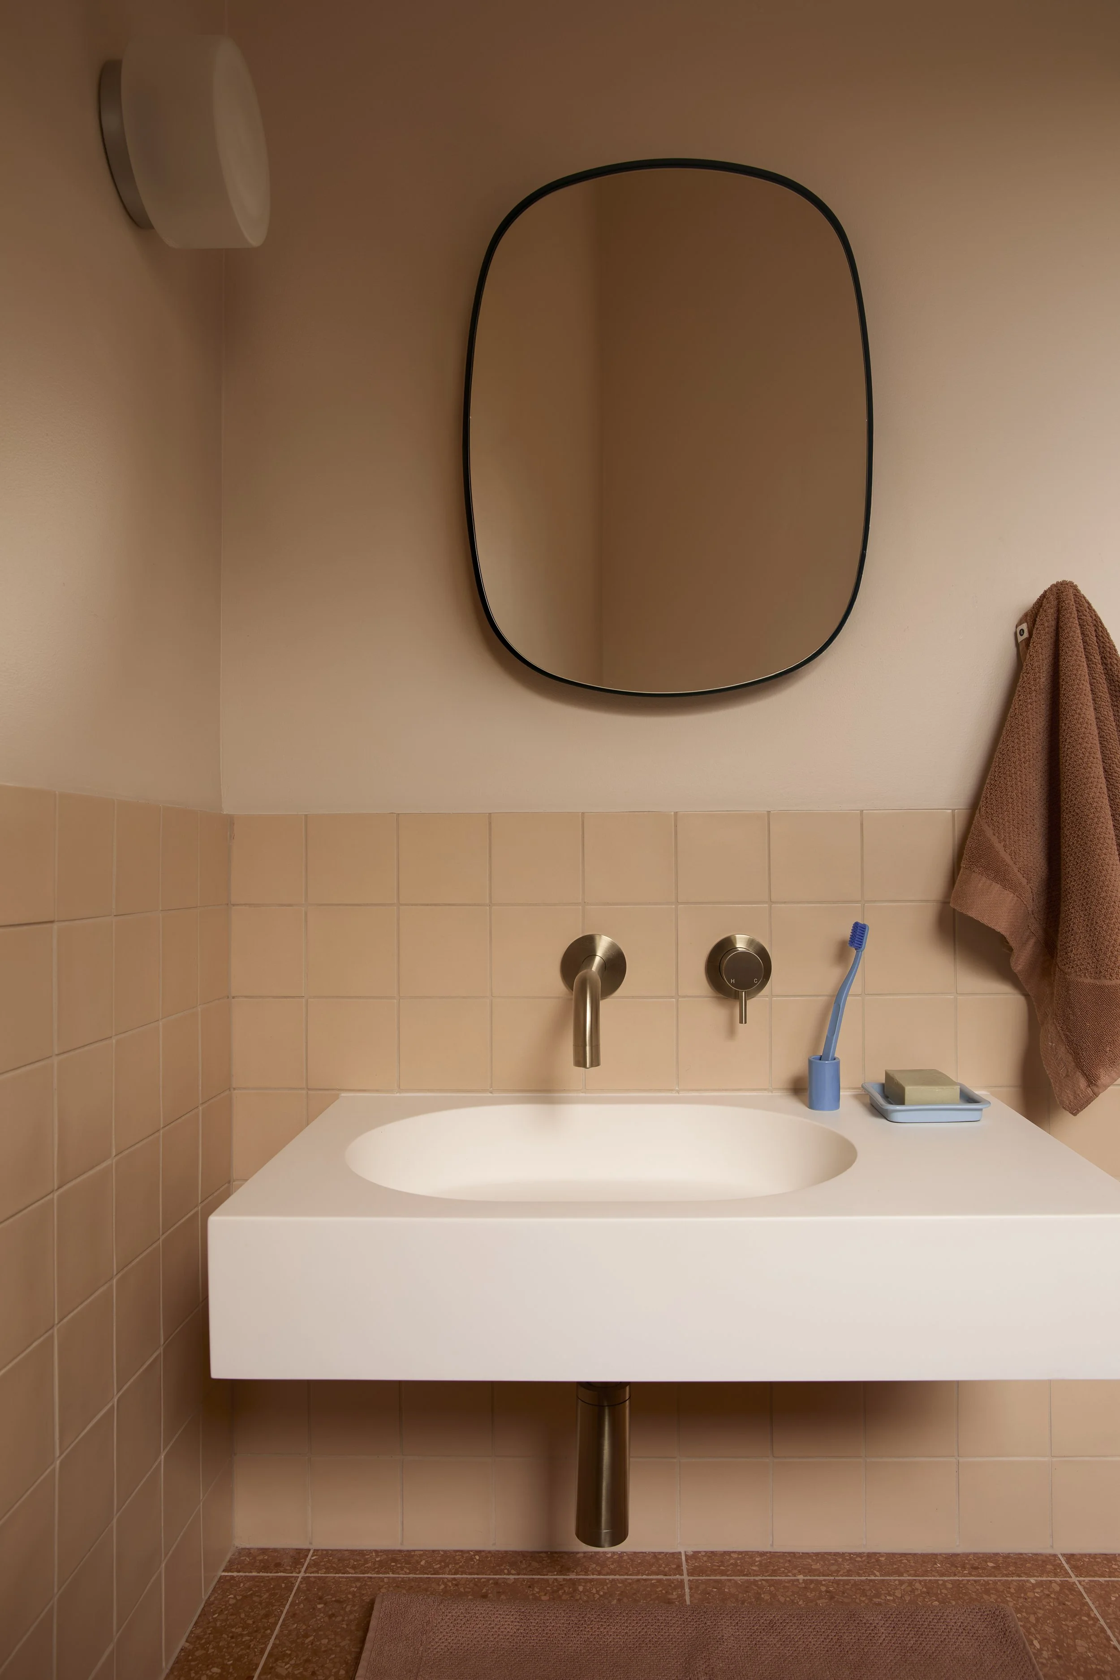
Such was the process of developing the material and colour palette that defined the project. “Bernie brought a favoured Terrazzo tile for her bathroom in a rich apricot clay, which we re-enforced through colour-blocking,” Kylie recalls.
“Leading off the hallway, this saturation of colour is rewarding for colour lovers, and satisfies the minimalist approach with structured design. The bathroom’s floor-plan was reconfigured to increase functionality and harmony and introduce a seat/bench for clothing items, all within a strong peach palette.”
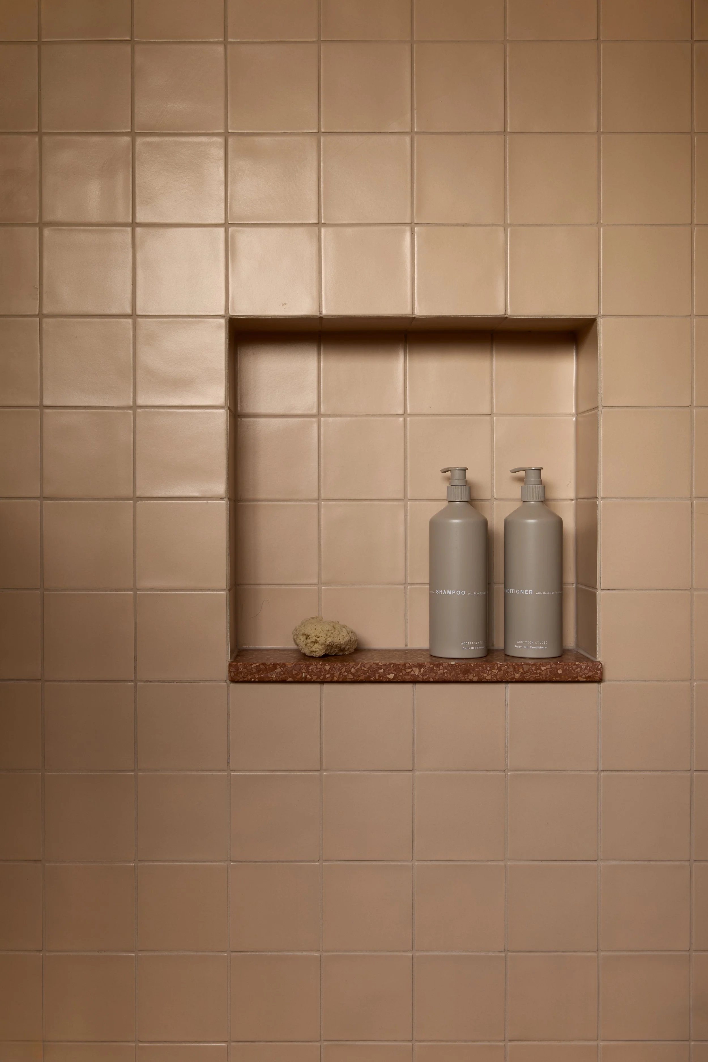
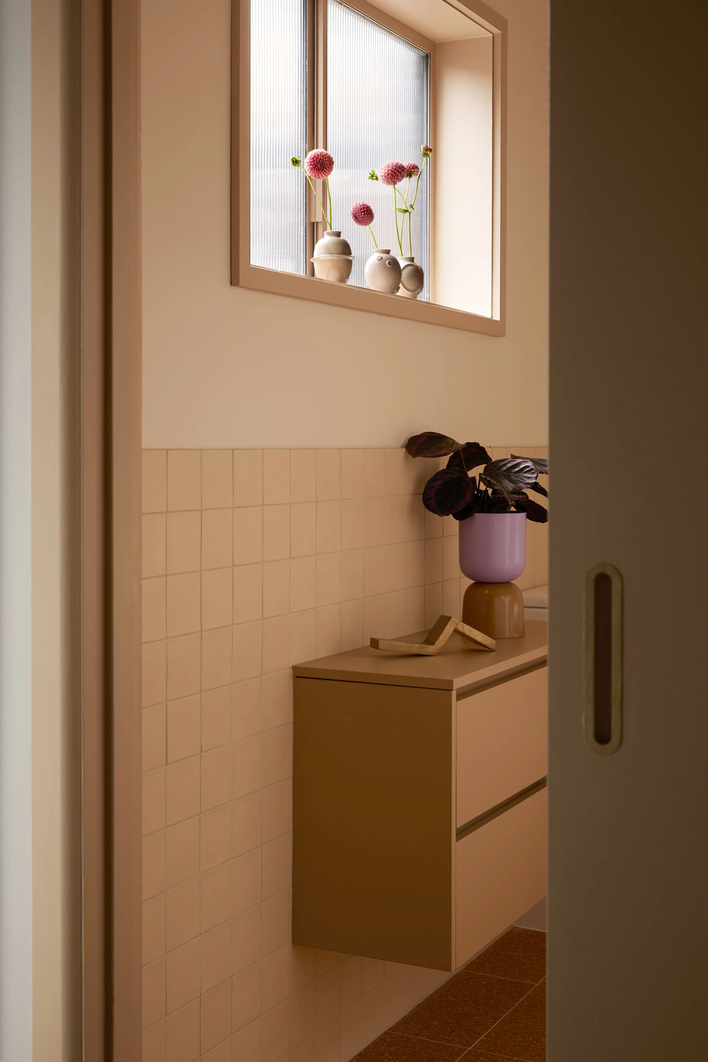
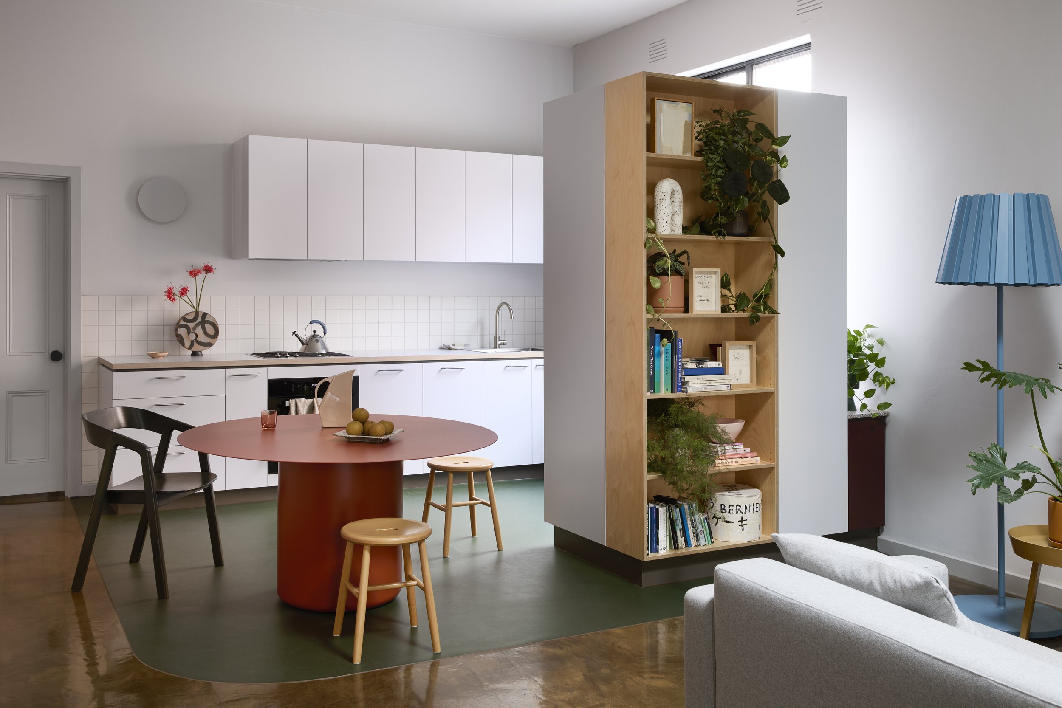
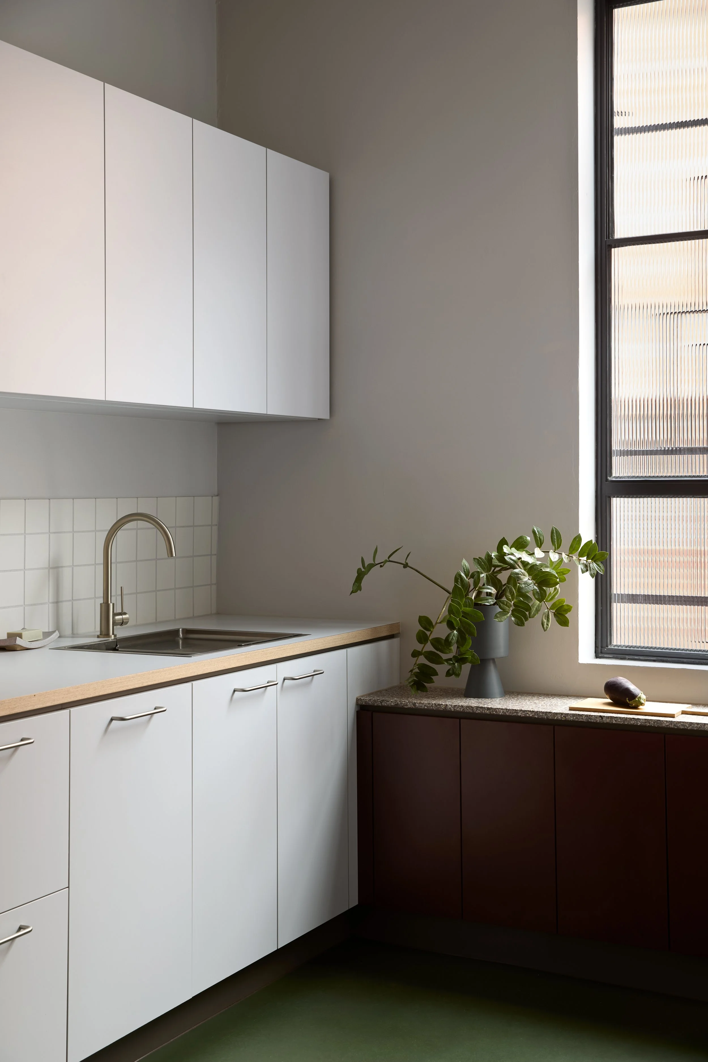
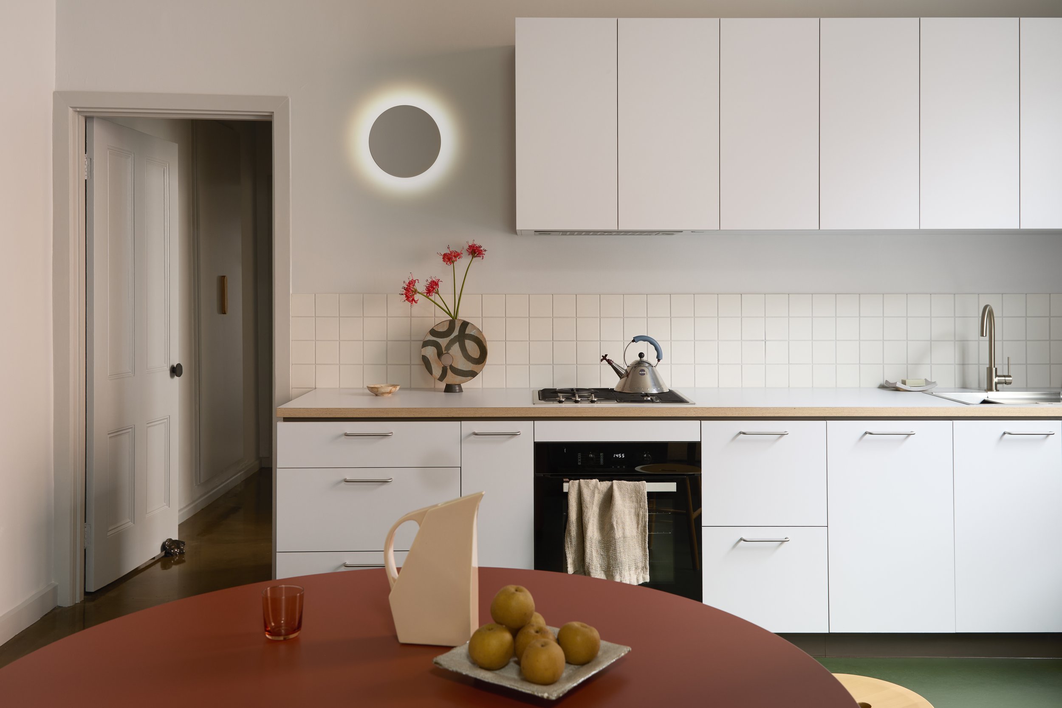
“Unusually, the direction of the bathroom was understood before the Kitchen,” Kylie adds. “The Kitchen palette responded in harmony, offering a cool, crisp light grey laminate offset with Hoop Pine Ply display. To complement the resin tone of the concrete flooring, we selected a dark green Marmoleum. Extending this beyond the reach of the new Kitchen softens the transition between dining zone and living, adding a soft curve on the corner.
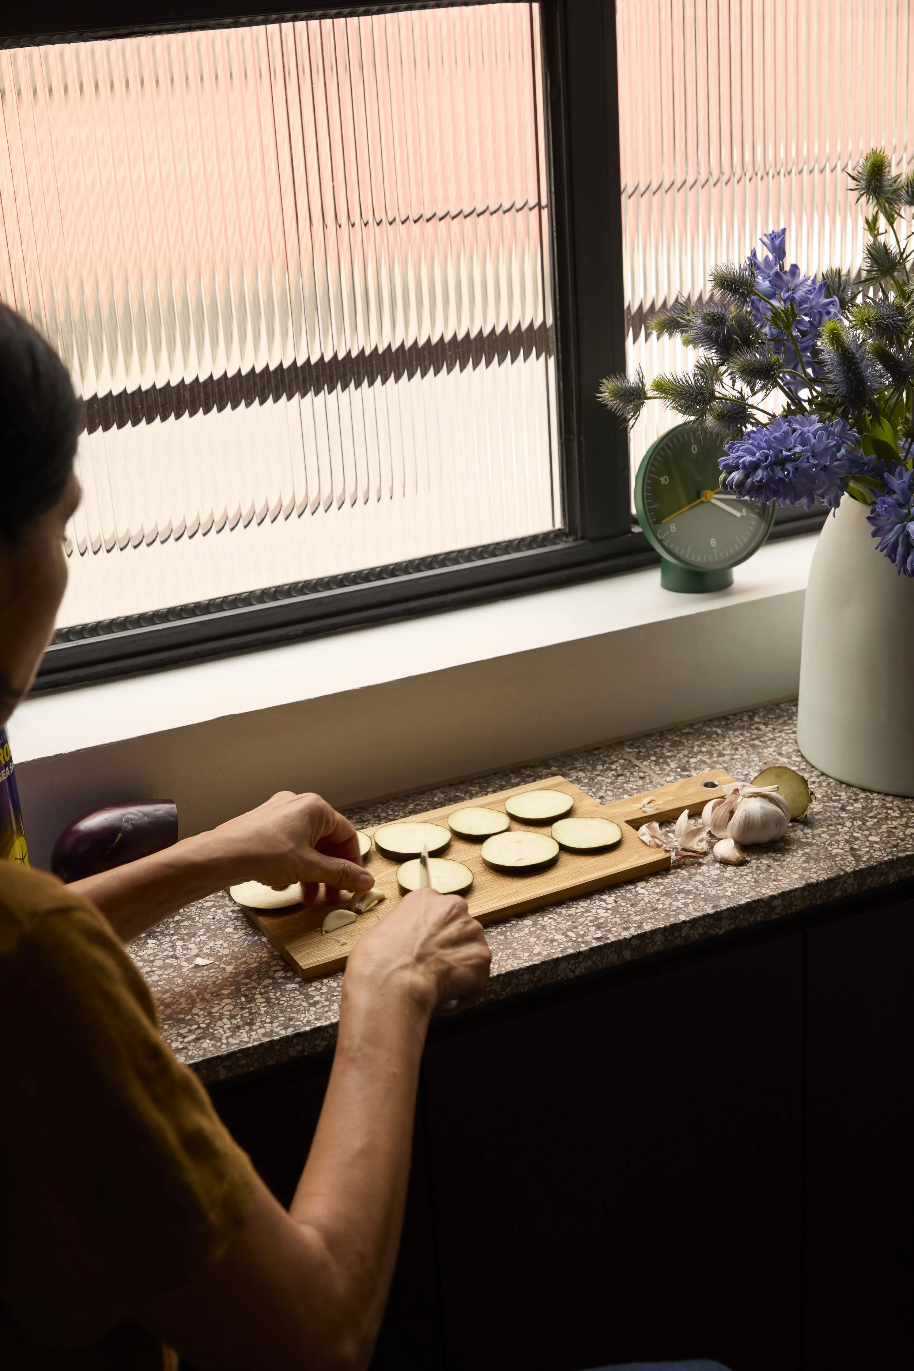
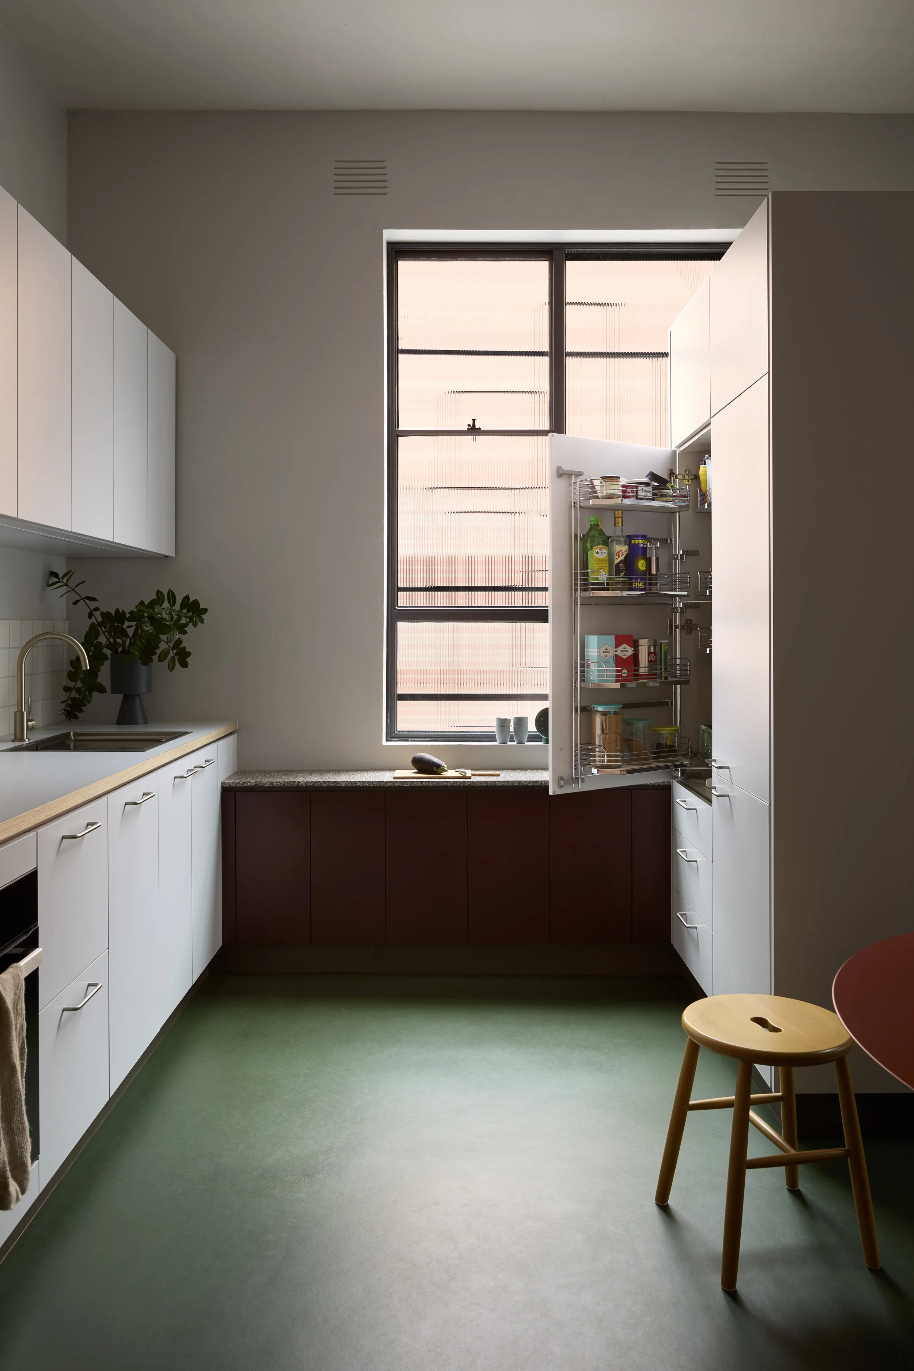
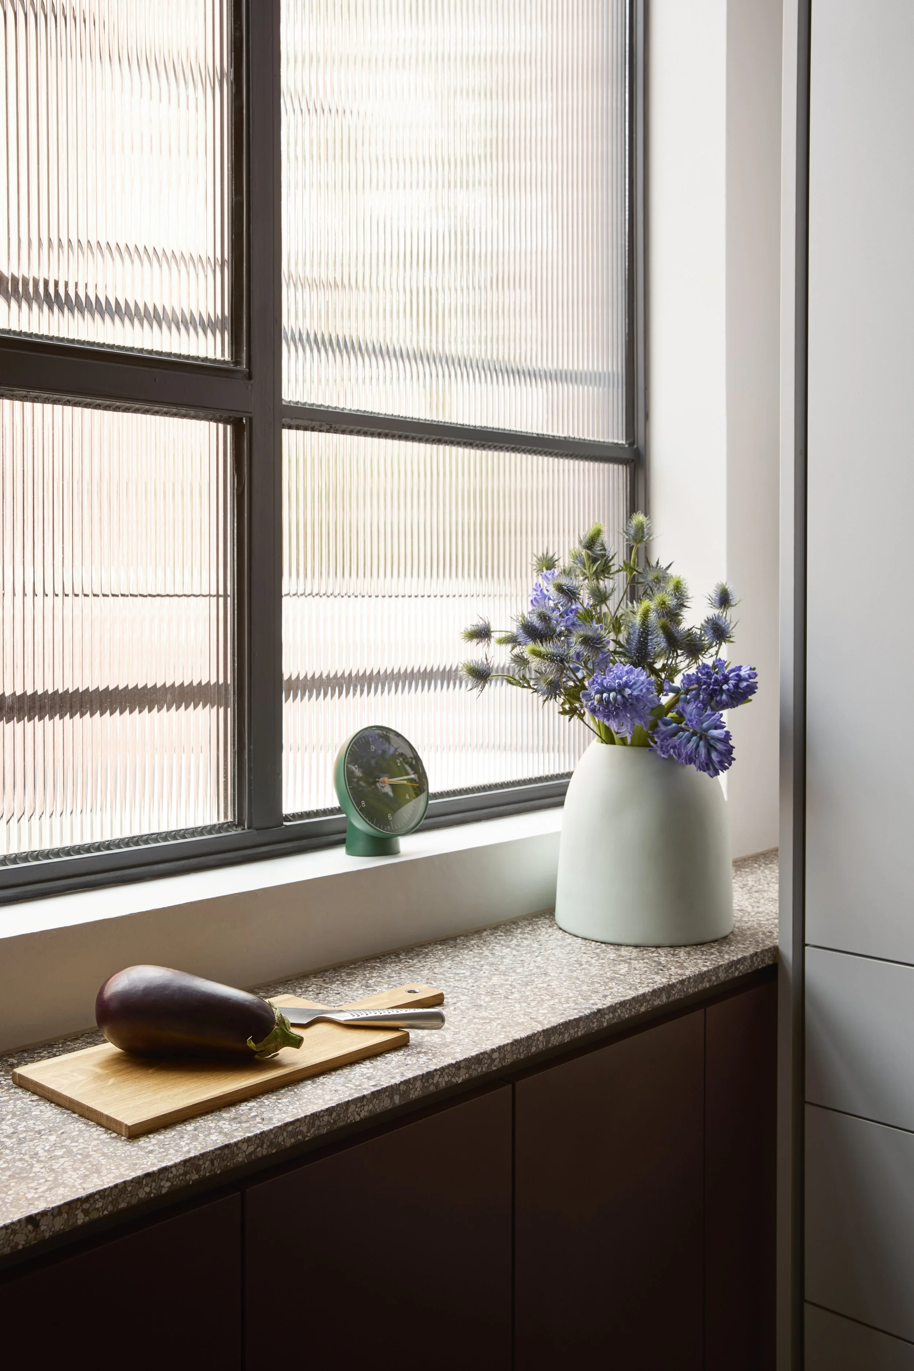
“We chose to re-play the use of Terrazzo tile in the Kitchen, topping a low joinery element adjacent to the window. Instead of colour-blocking, we chose a Kalamata Burgandy laminate with maroon and grey terrazzo. This element acts as a visual surprise, hidden from view until you are within the kitchen. The use of fluted glass in the kitchen and bathroom windows and shower links these rooms through a play of light.”
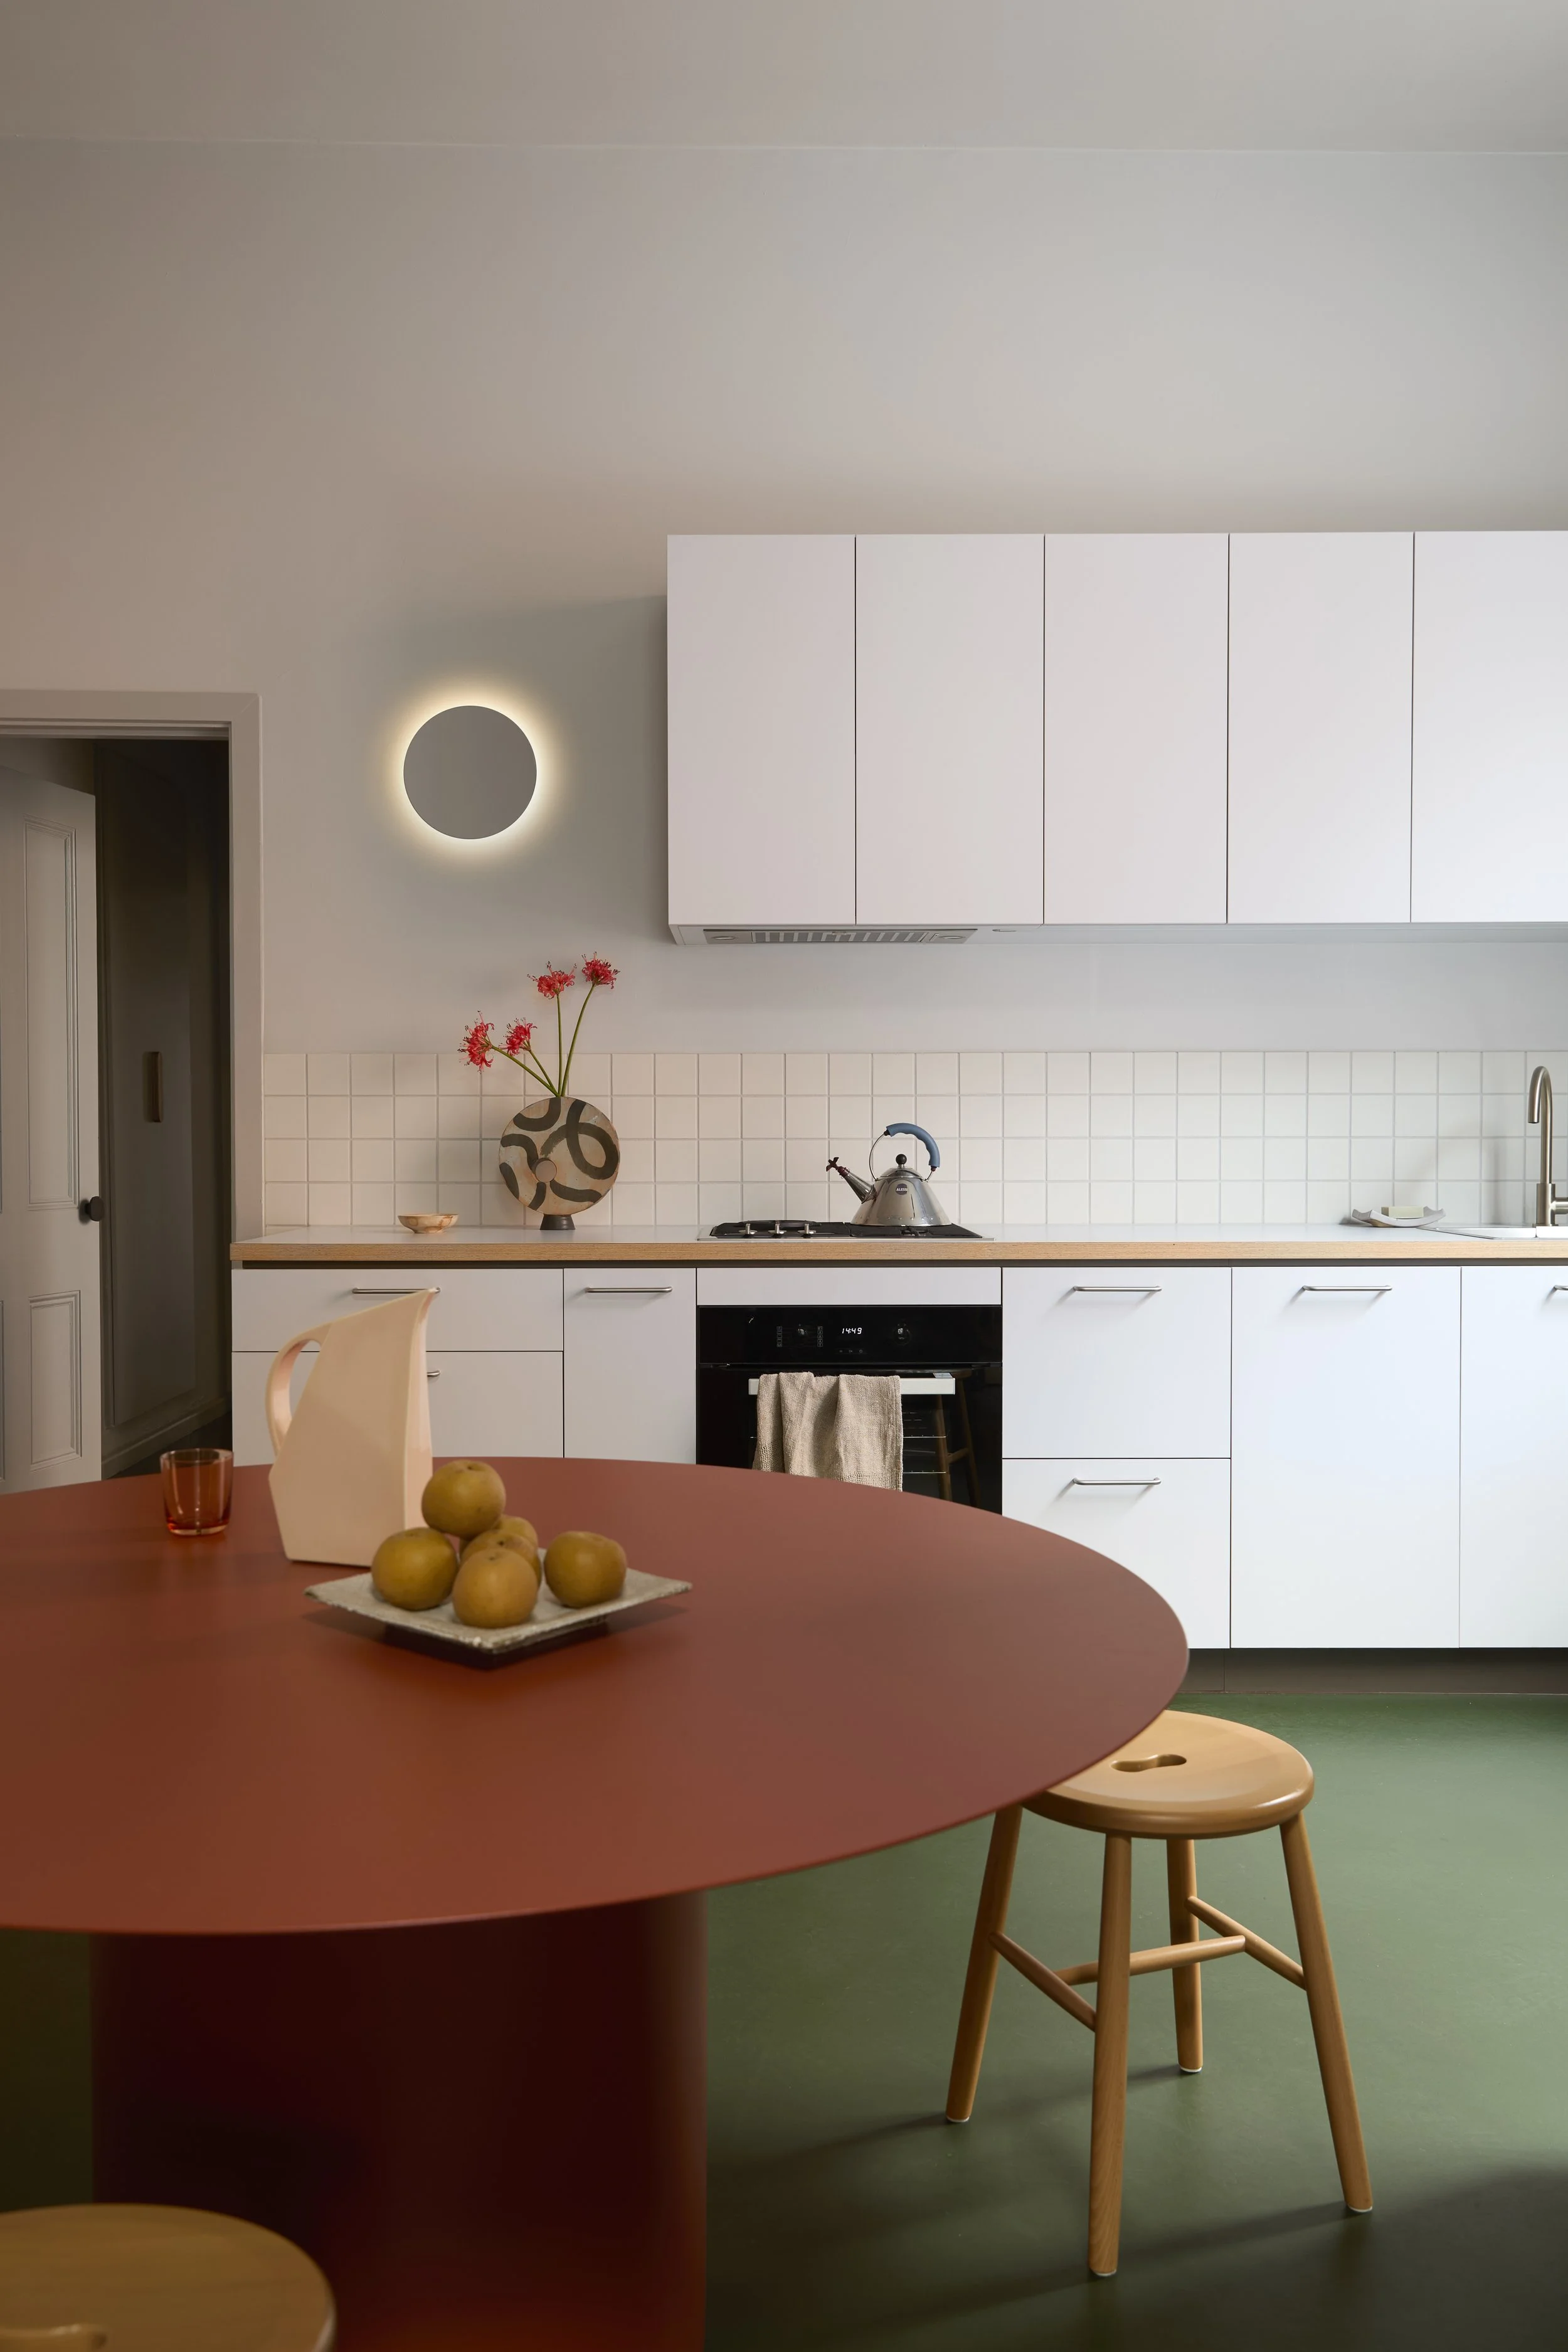
Resolving the kitchen’s spatial planning was central to success. “It was really tricky to get the space right for the kitchen,” Bernie says, “and in the end I feel we really nailed it.”
“The concrete slab floor dictated the position of services in the Kitchen, limiting the position of the sink,” Kylie explains. “We re-positioned the fridge, sink and cooktop through joinery design, composing a response that improved the flow of light while creating subtle zoning of Kitchen, Dining and Living.”
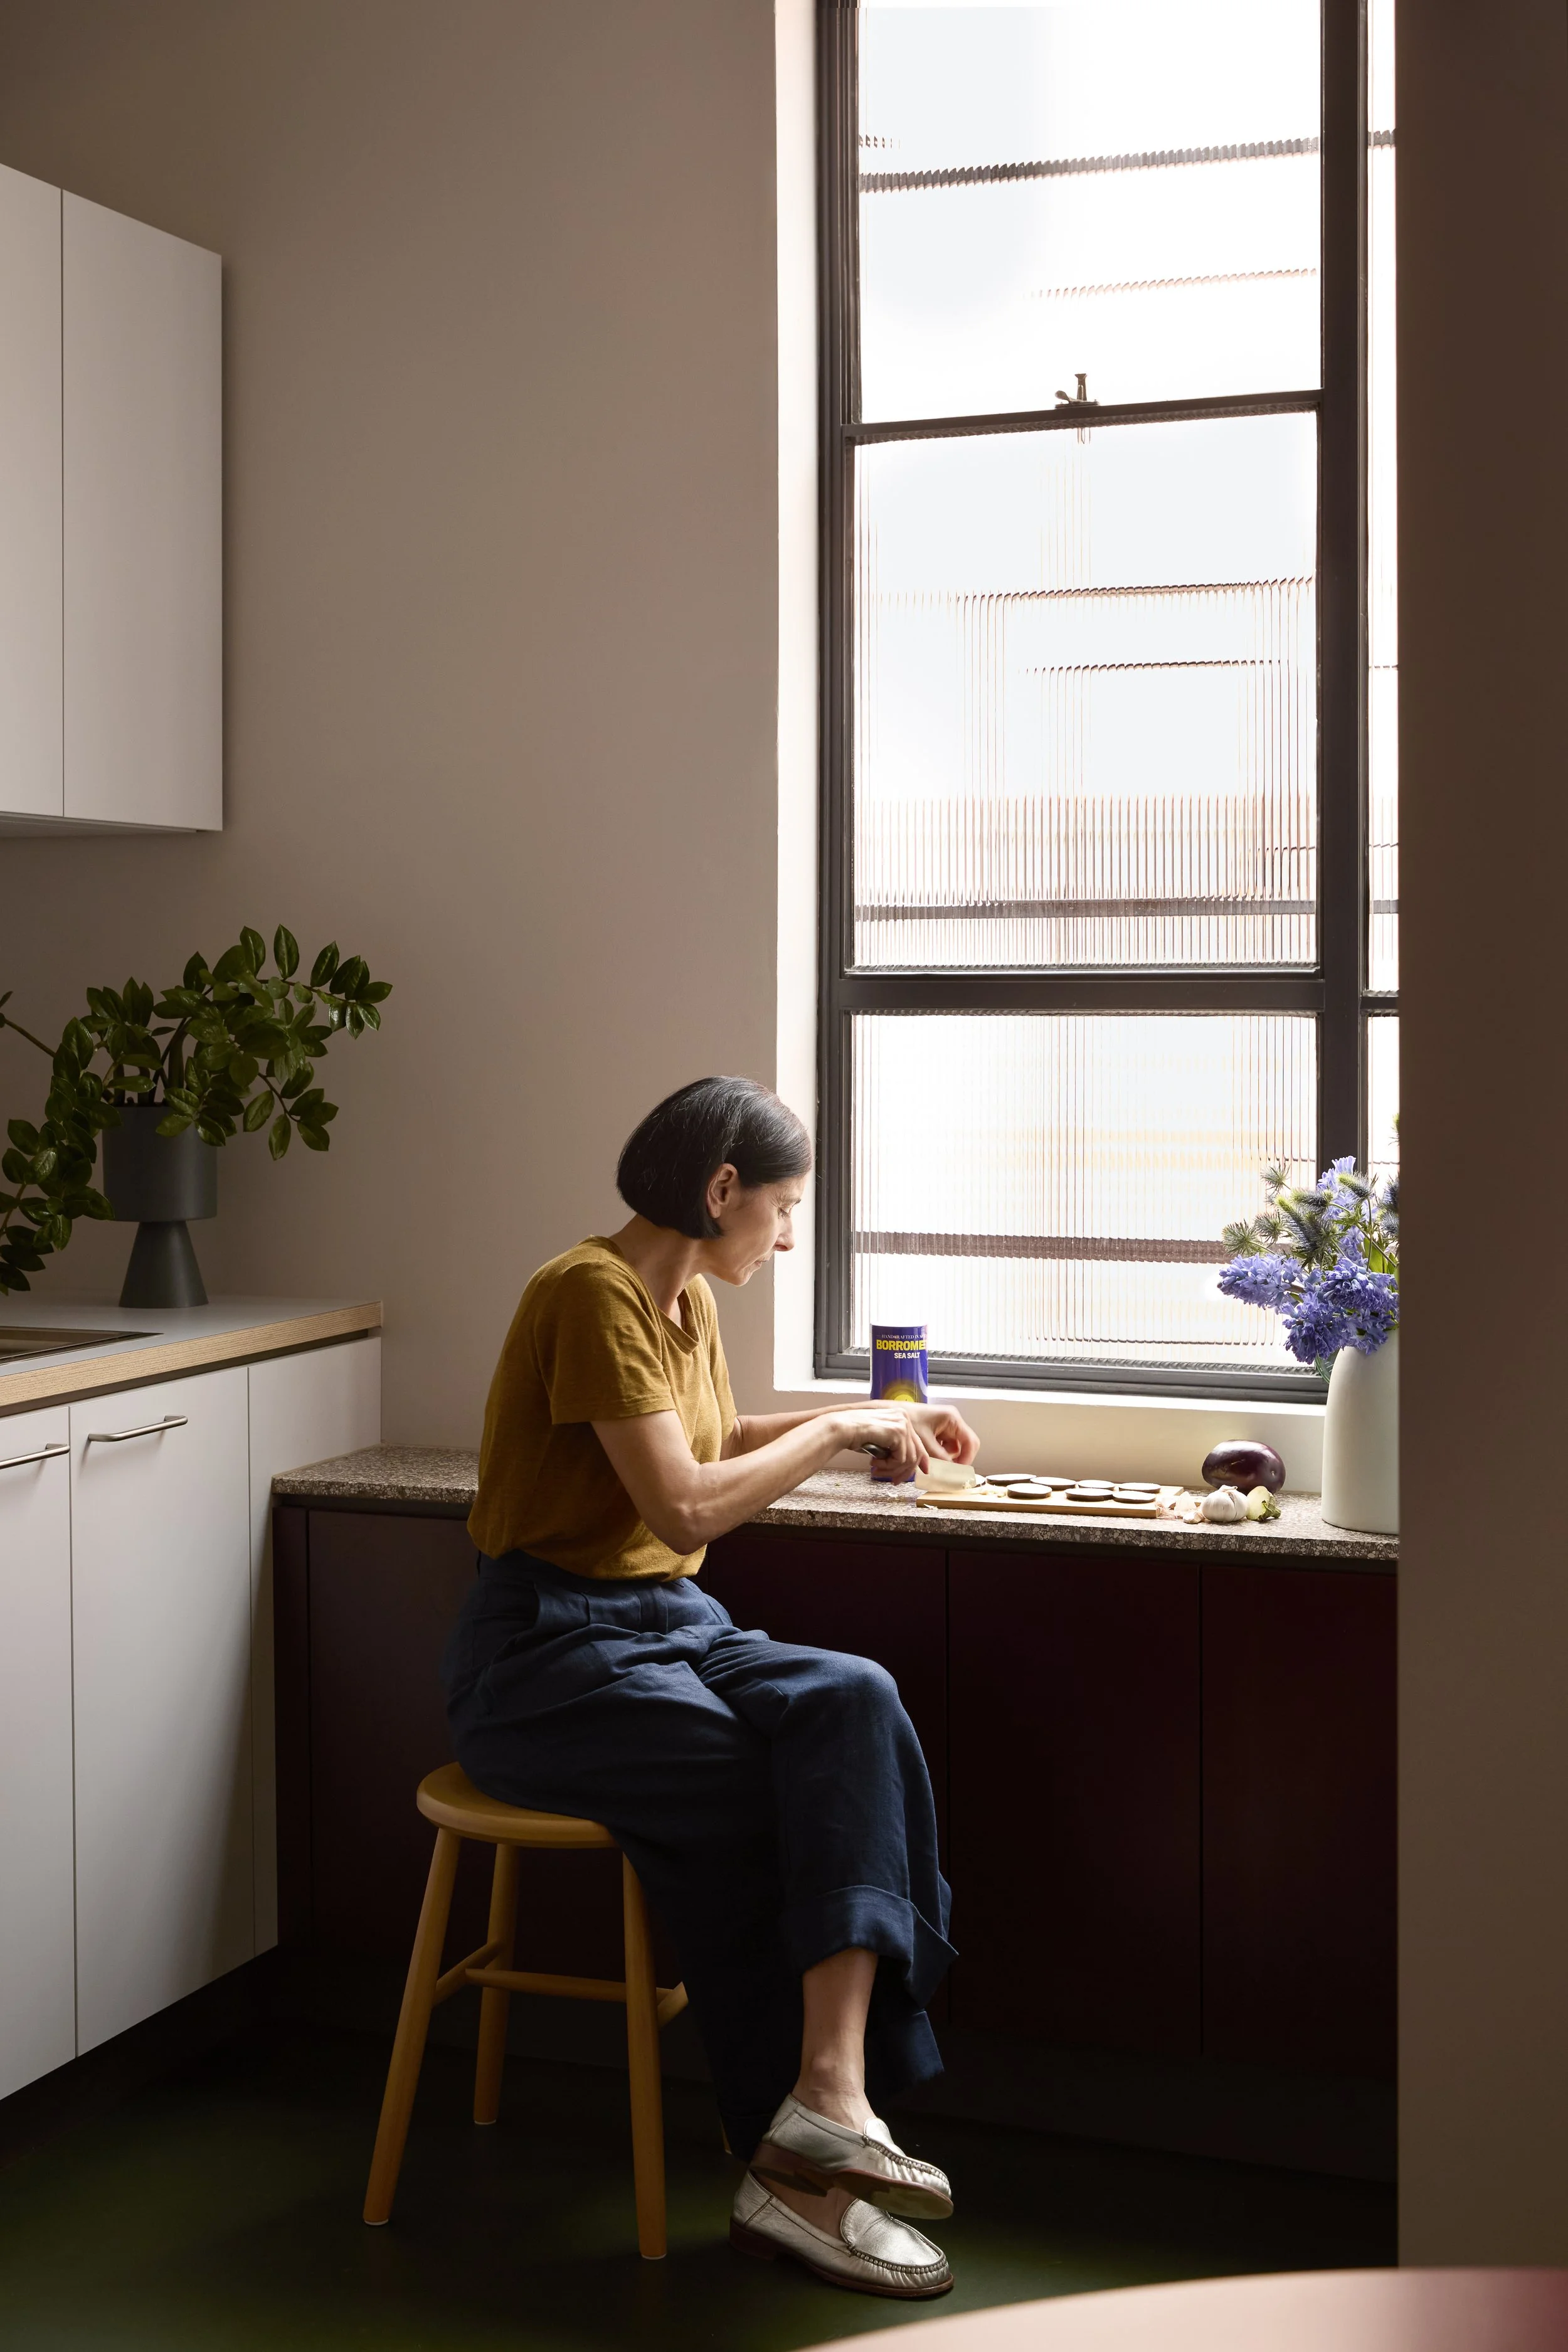
By moving the sink to the back perimeter, introducing the low, terrazzo-topped joinery element to contain the plumbing, and adding fluted glass to the tall window behind it, the designers introduced a sweet little nook under the window where Bernie loves to sit preparing meals and savouring the light.
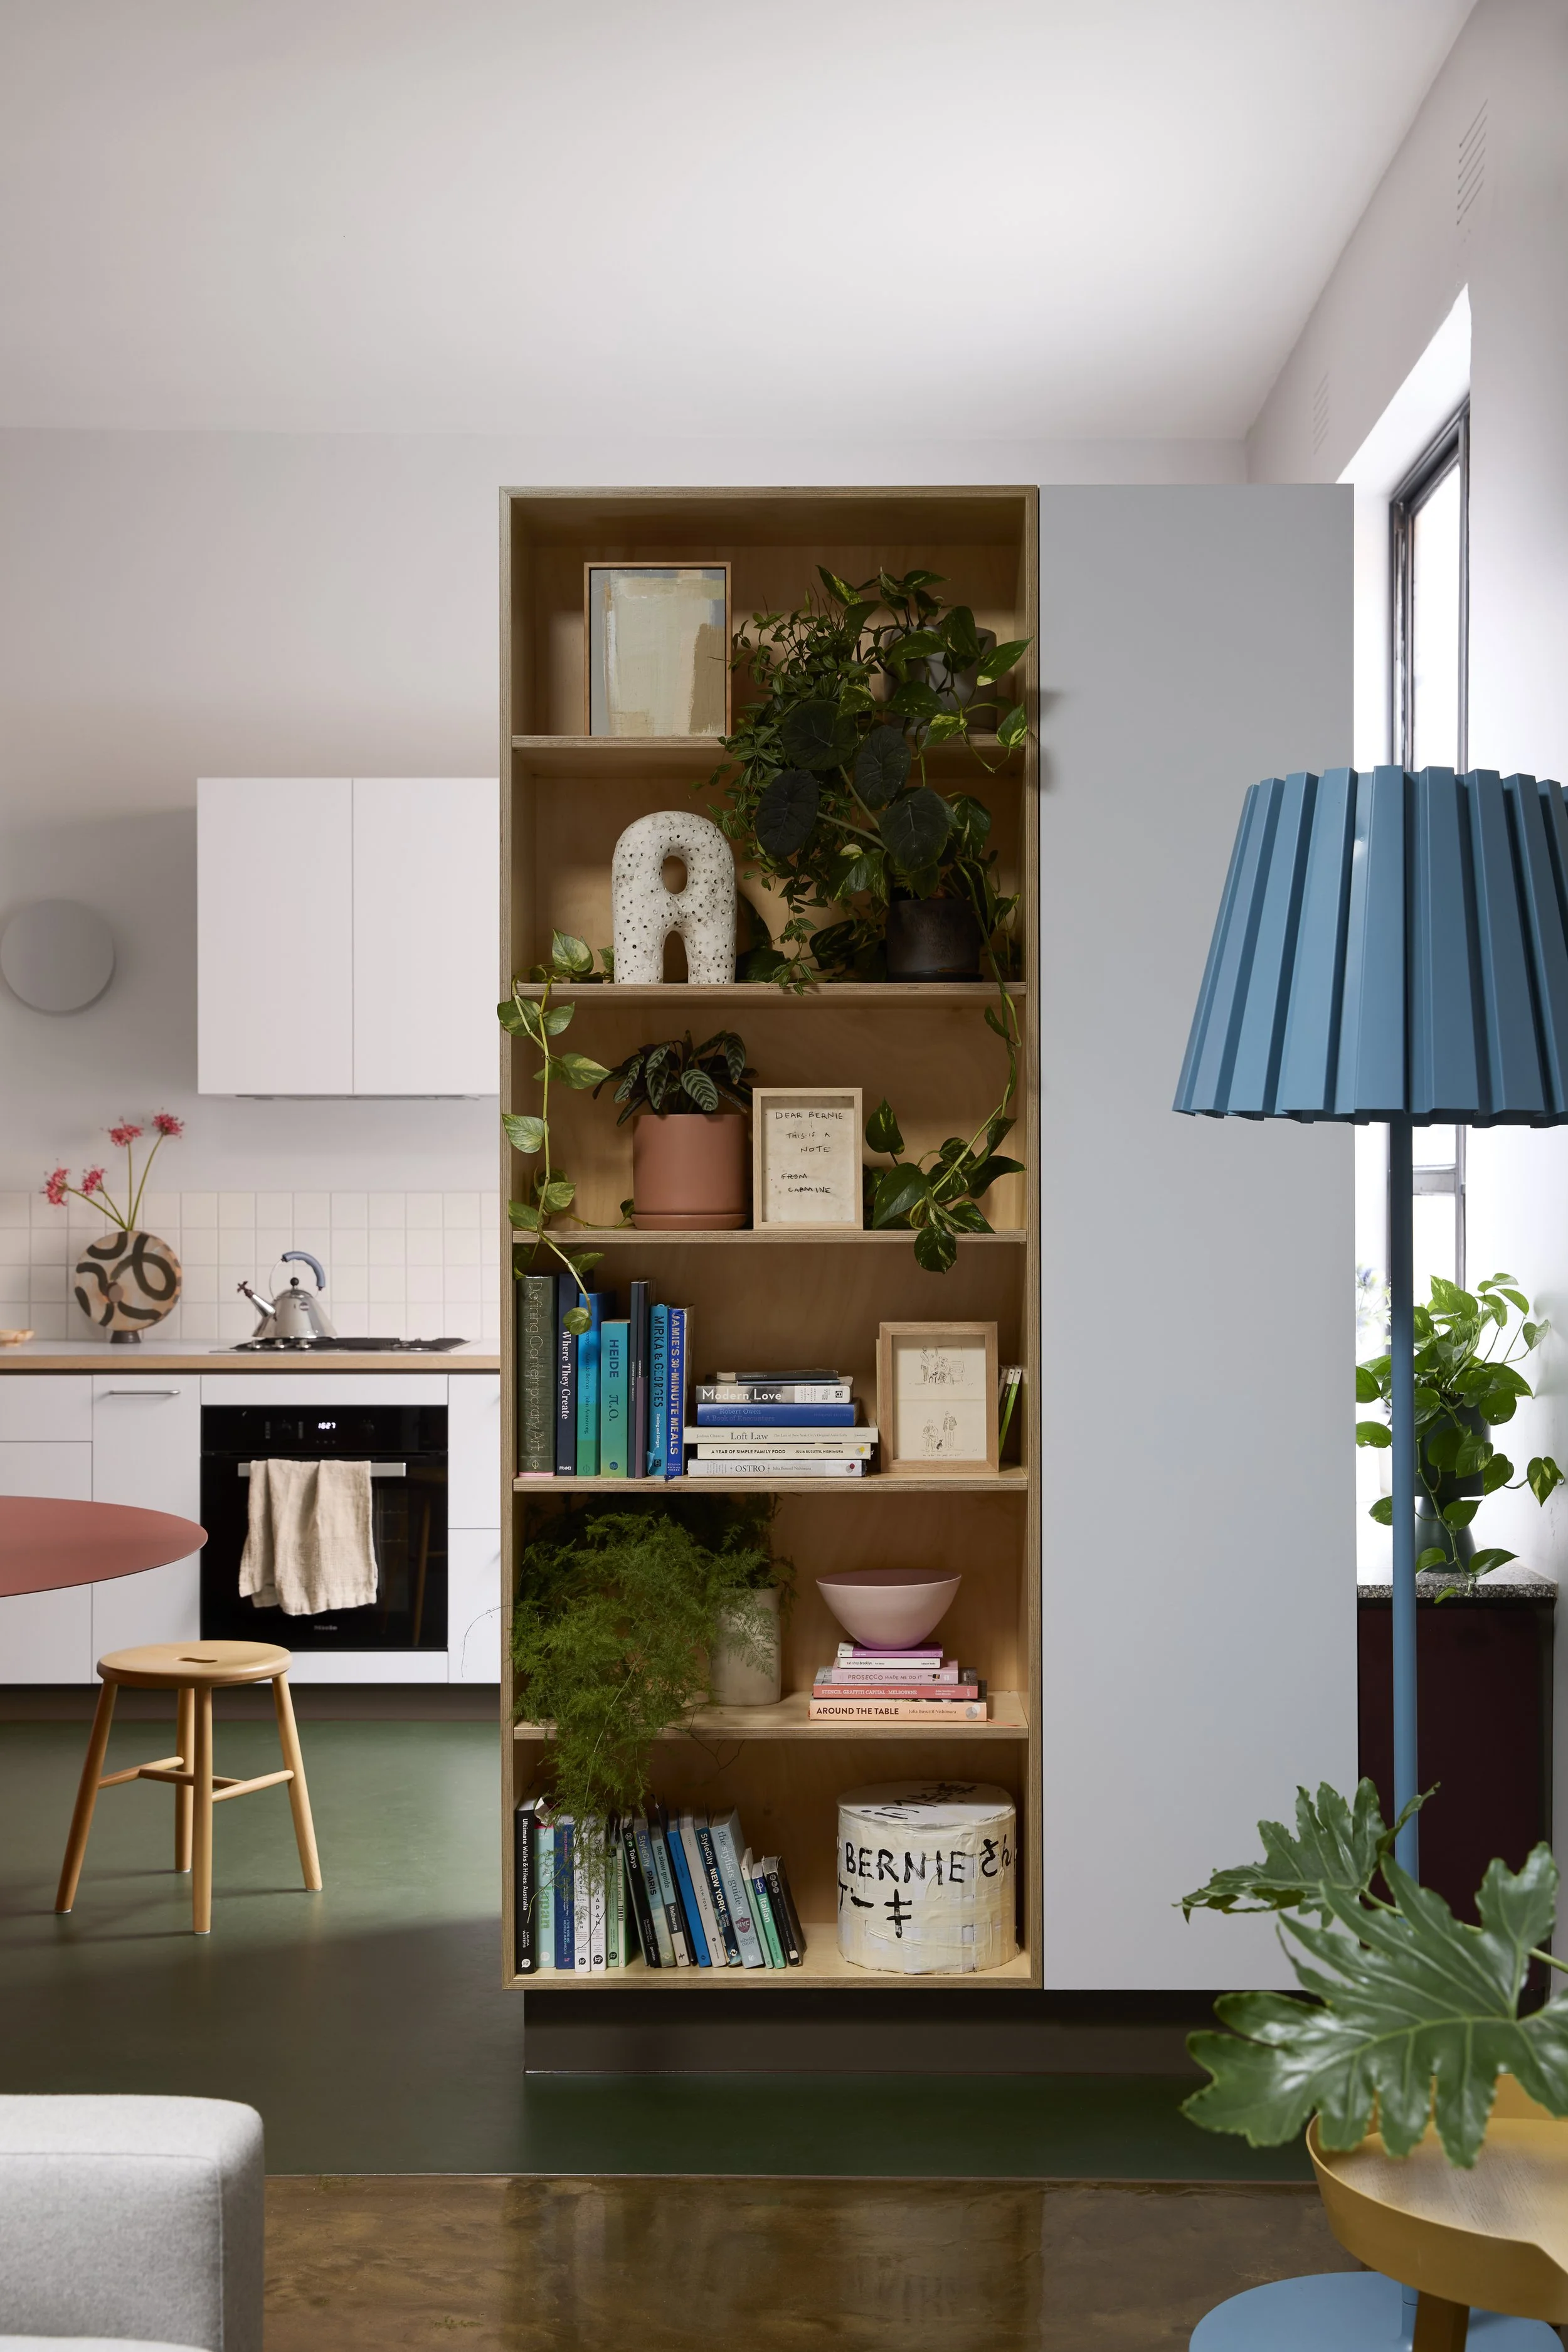
The addition of a distinctive joinery piece conceals the fridge, introduces display space, and creates zoning for a dining setting to one side and a sitting room space opposite. For Kylie, this elegant solution to multiple challenges is a project highlight.
““I enjoy the interaction between the low joinery and the tall block,” she says. “The palette and form of these elements captures this project’s essence. The tall block operates ‘in the round’, wrapping light around it and shielding elements of the kitchen from view to create a sense of intrigue as you walk in the door.” ”
Bernie’s choice of the K1 kitchen system was influenced by its affordable price point but motivated mainly by her appreciation for its “user-friendly functionality”. “I like Laminex and I really loved the K1 Kitchen,” she says. “I don’t feel like I got the budget kitchen. I feel like I got the kitchen that was right for me.” Its robust simplicity provides a perfect backdrop for her carefully curated accent pieces, including a striking Coco Flip dining table that contrasts with K1’s pale blue-grey laminate and the deep green Marmoleum floor.
“It was evident Bernie could feel and see the quality of craftsmanship in our K1 System,” Kylie says. “She takes great care of her home and belongings, and appreciates design for longevity. Each drawer, surface and material is meticulously appreciated. This level of care is rare, and makes us grateful she chose to work with Cantilever.”
For her part, Bernie appreciated the care and expertise evident in every interaction with the entire Cantilever team, from initial discussions with Travis through to the rest of the team.
“Damian and all the makers who draw and create the joinery that works so well, and Charlie who measures everything up – they also make Cantilever who they are, because their joinery is excellent and they’re very good at what they do.”
Using the Cantilever + CO service extended this appreciation to builder David Silverback and his team of trusted local tradespeople.
“Knowing they had a great builder who also had an excellent eye and was great to work with was really important for me.
David has spent many years building good relationships with great tradespeople. I really appreciated that his electrician works with lots of artists like I do. As a solo person doing this project it was really good to know I had a strong team, I was going to be listened to, and if any issues occurred, they would be actioned.”
Bernie’s advice to others considering a renovation to make a place feel like their own is to take the time to “understand how you use a space and what you really want from it”.
“It’s great to be guided, but it’s good to go in with a strong vision of what make you tick. What are the colours that make you feel good? What do you want to feel in the space? What’s the energy you’re trying to create?”
Drawn to Cantilever’s refined aesthetic and commitment to quality, Millie and David embraced a collaborative design process that has crafted moments of joy in a tailored design solution.
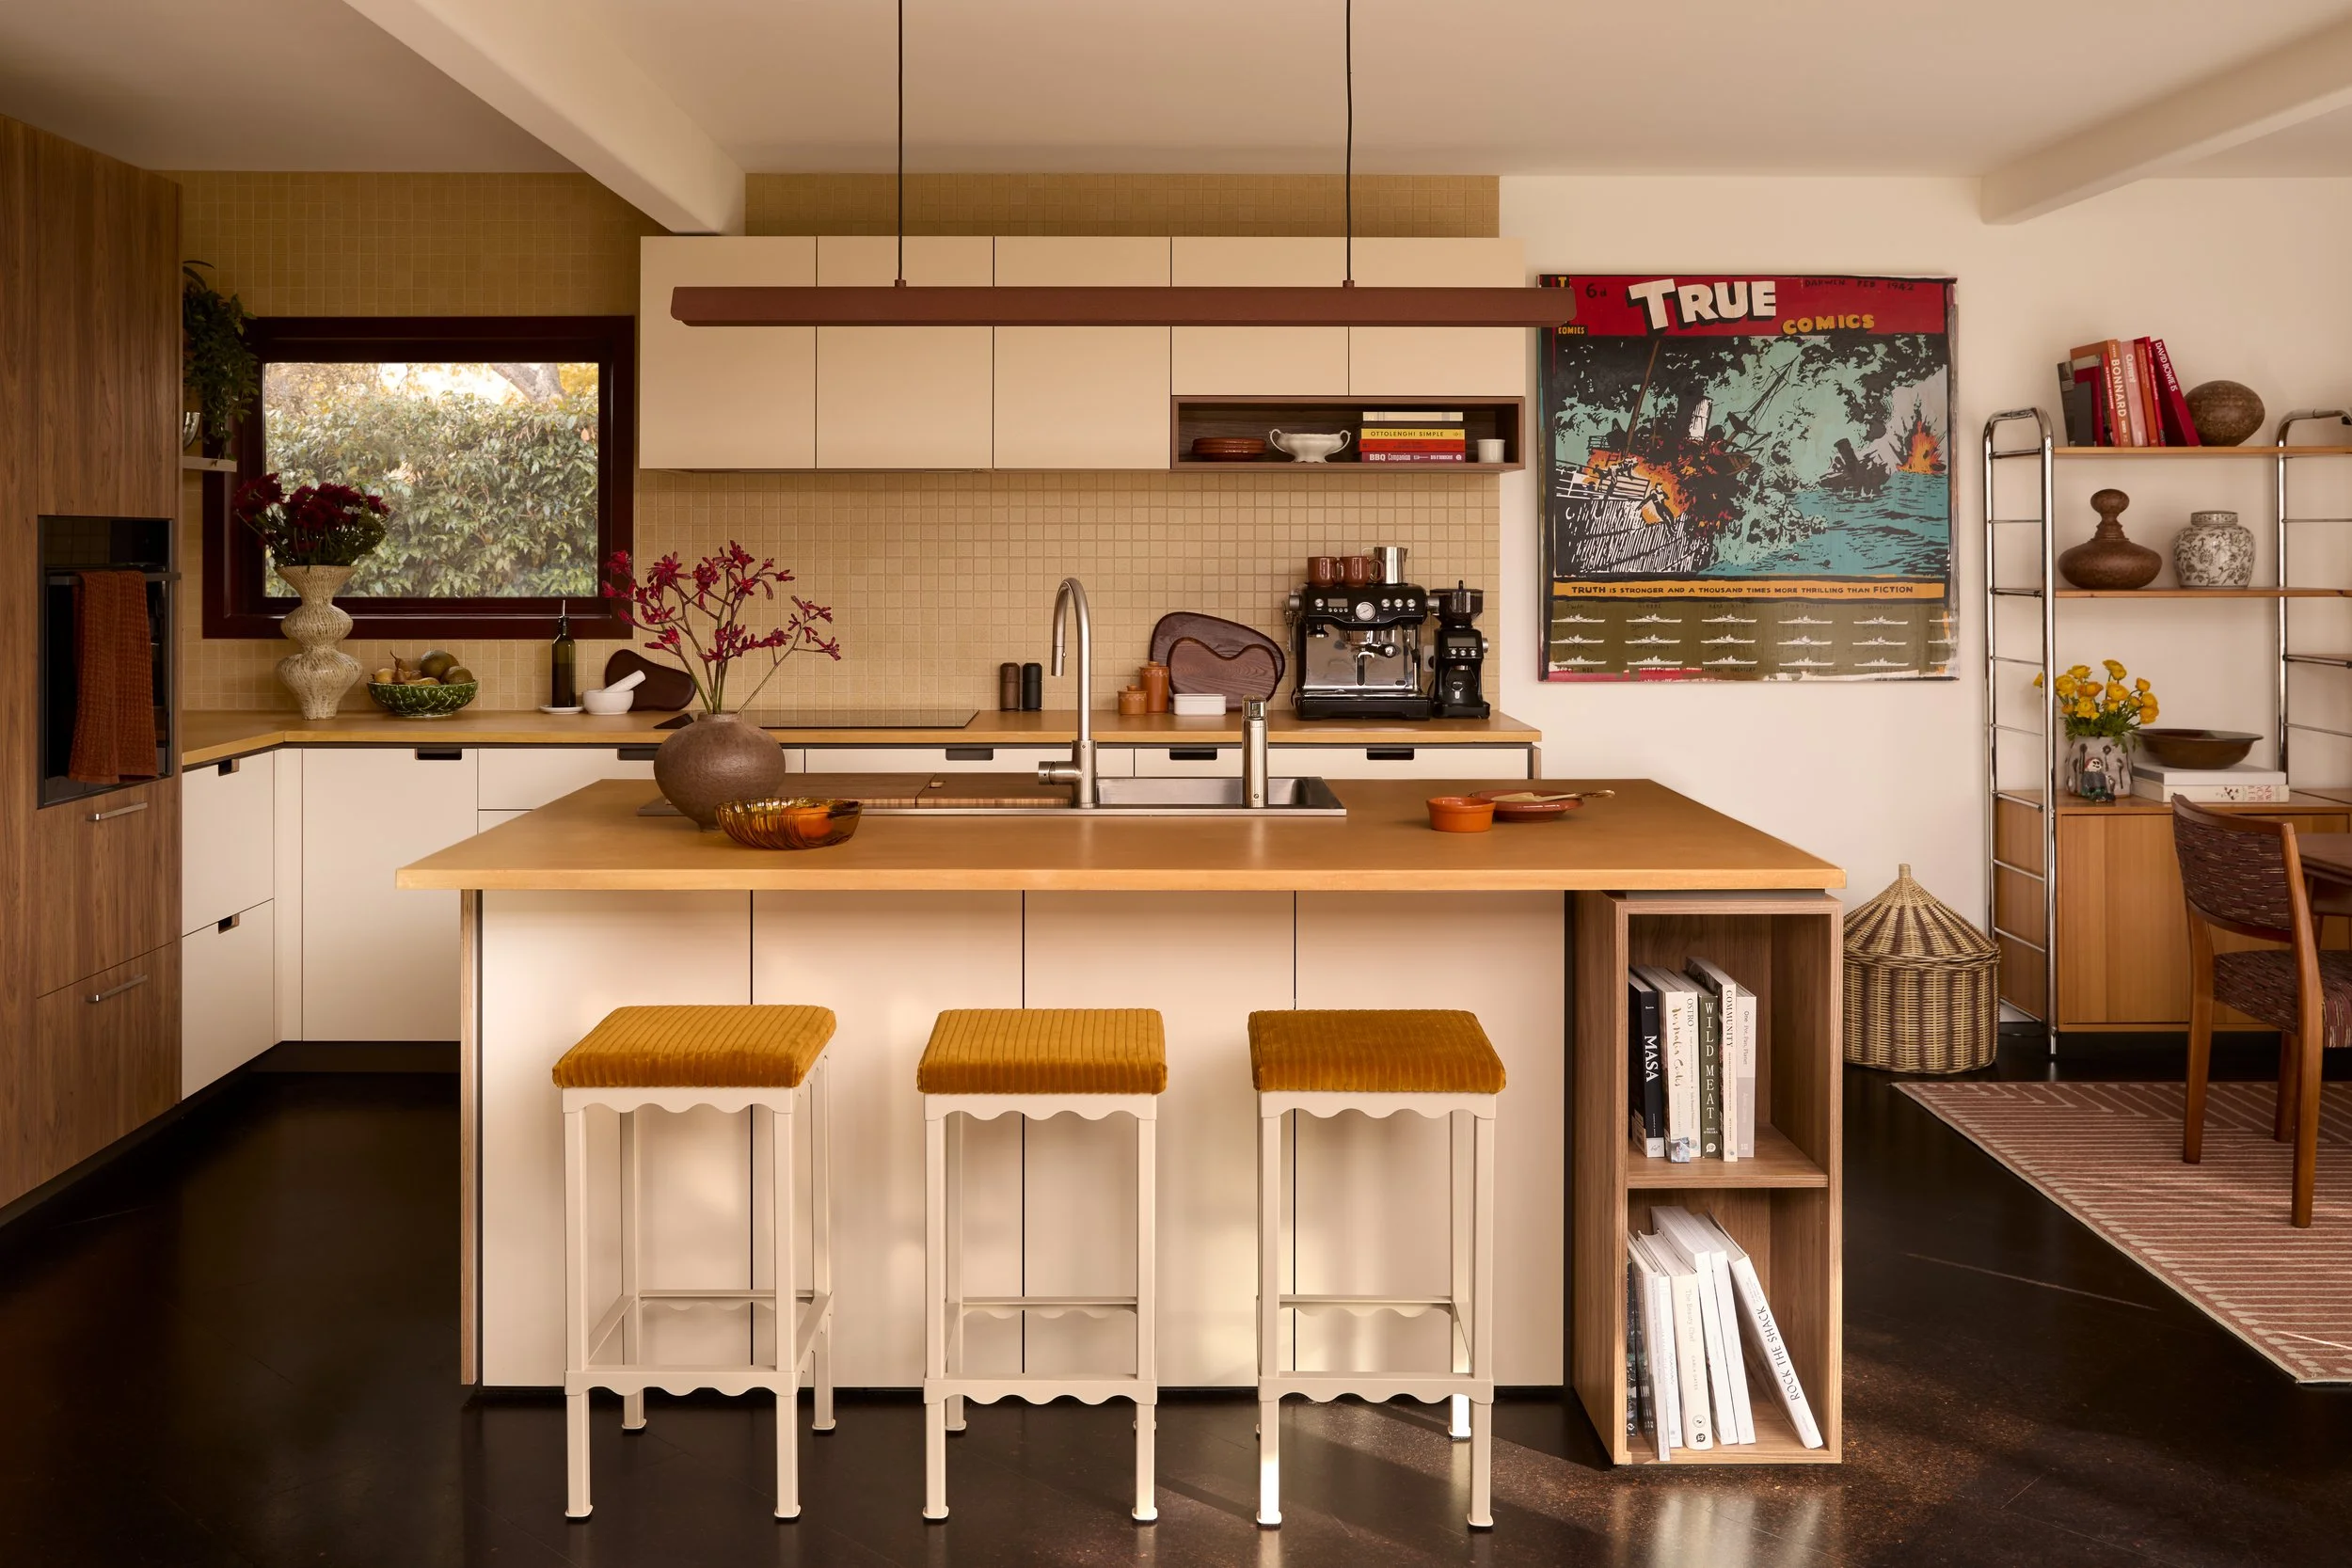
An iterative design process and Cantilever’s new build service helped a young family with a purposeful refurbishment of their West Brunswick home, embracing character and quirks they loved, resolving problems they didn’t, and opening up disconnected spaces with light, colour and flow.
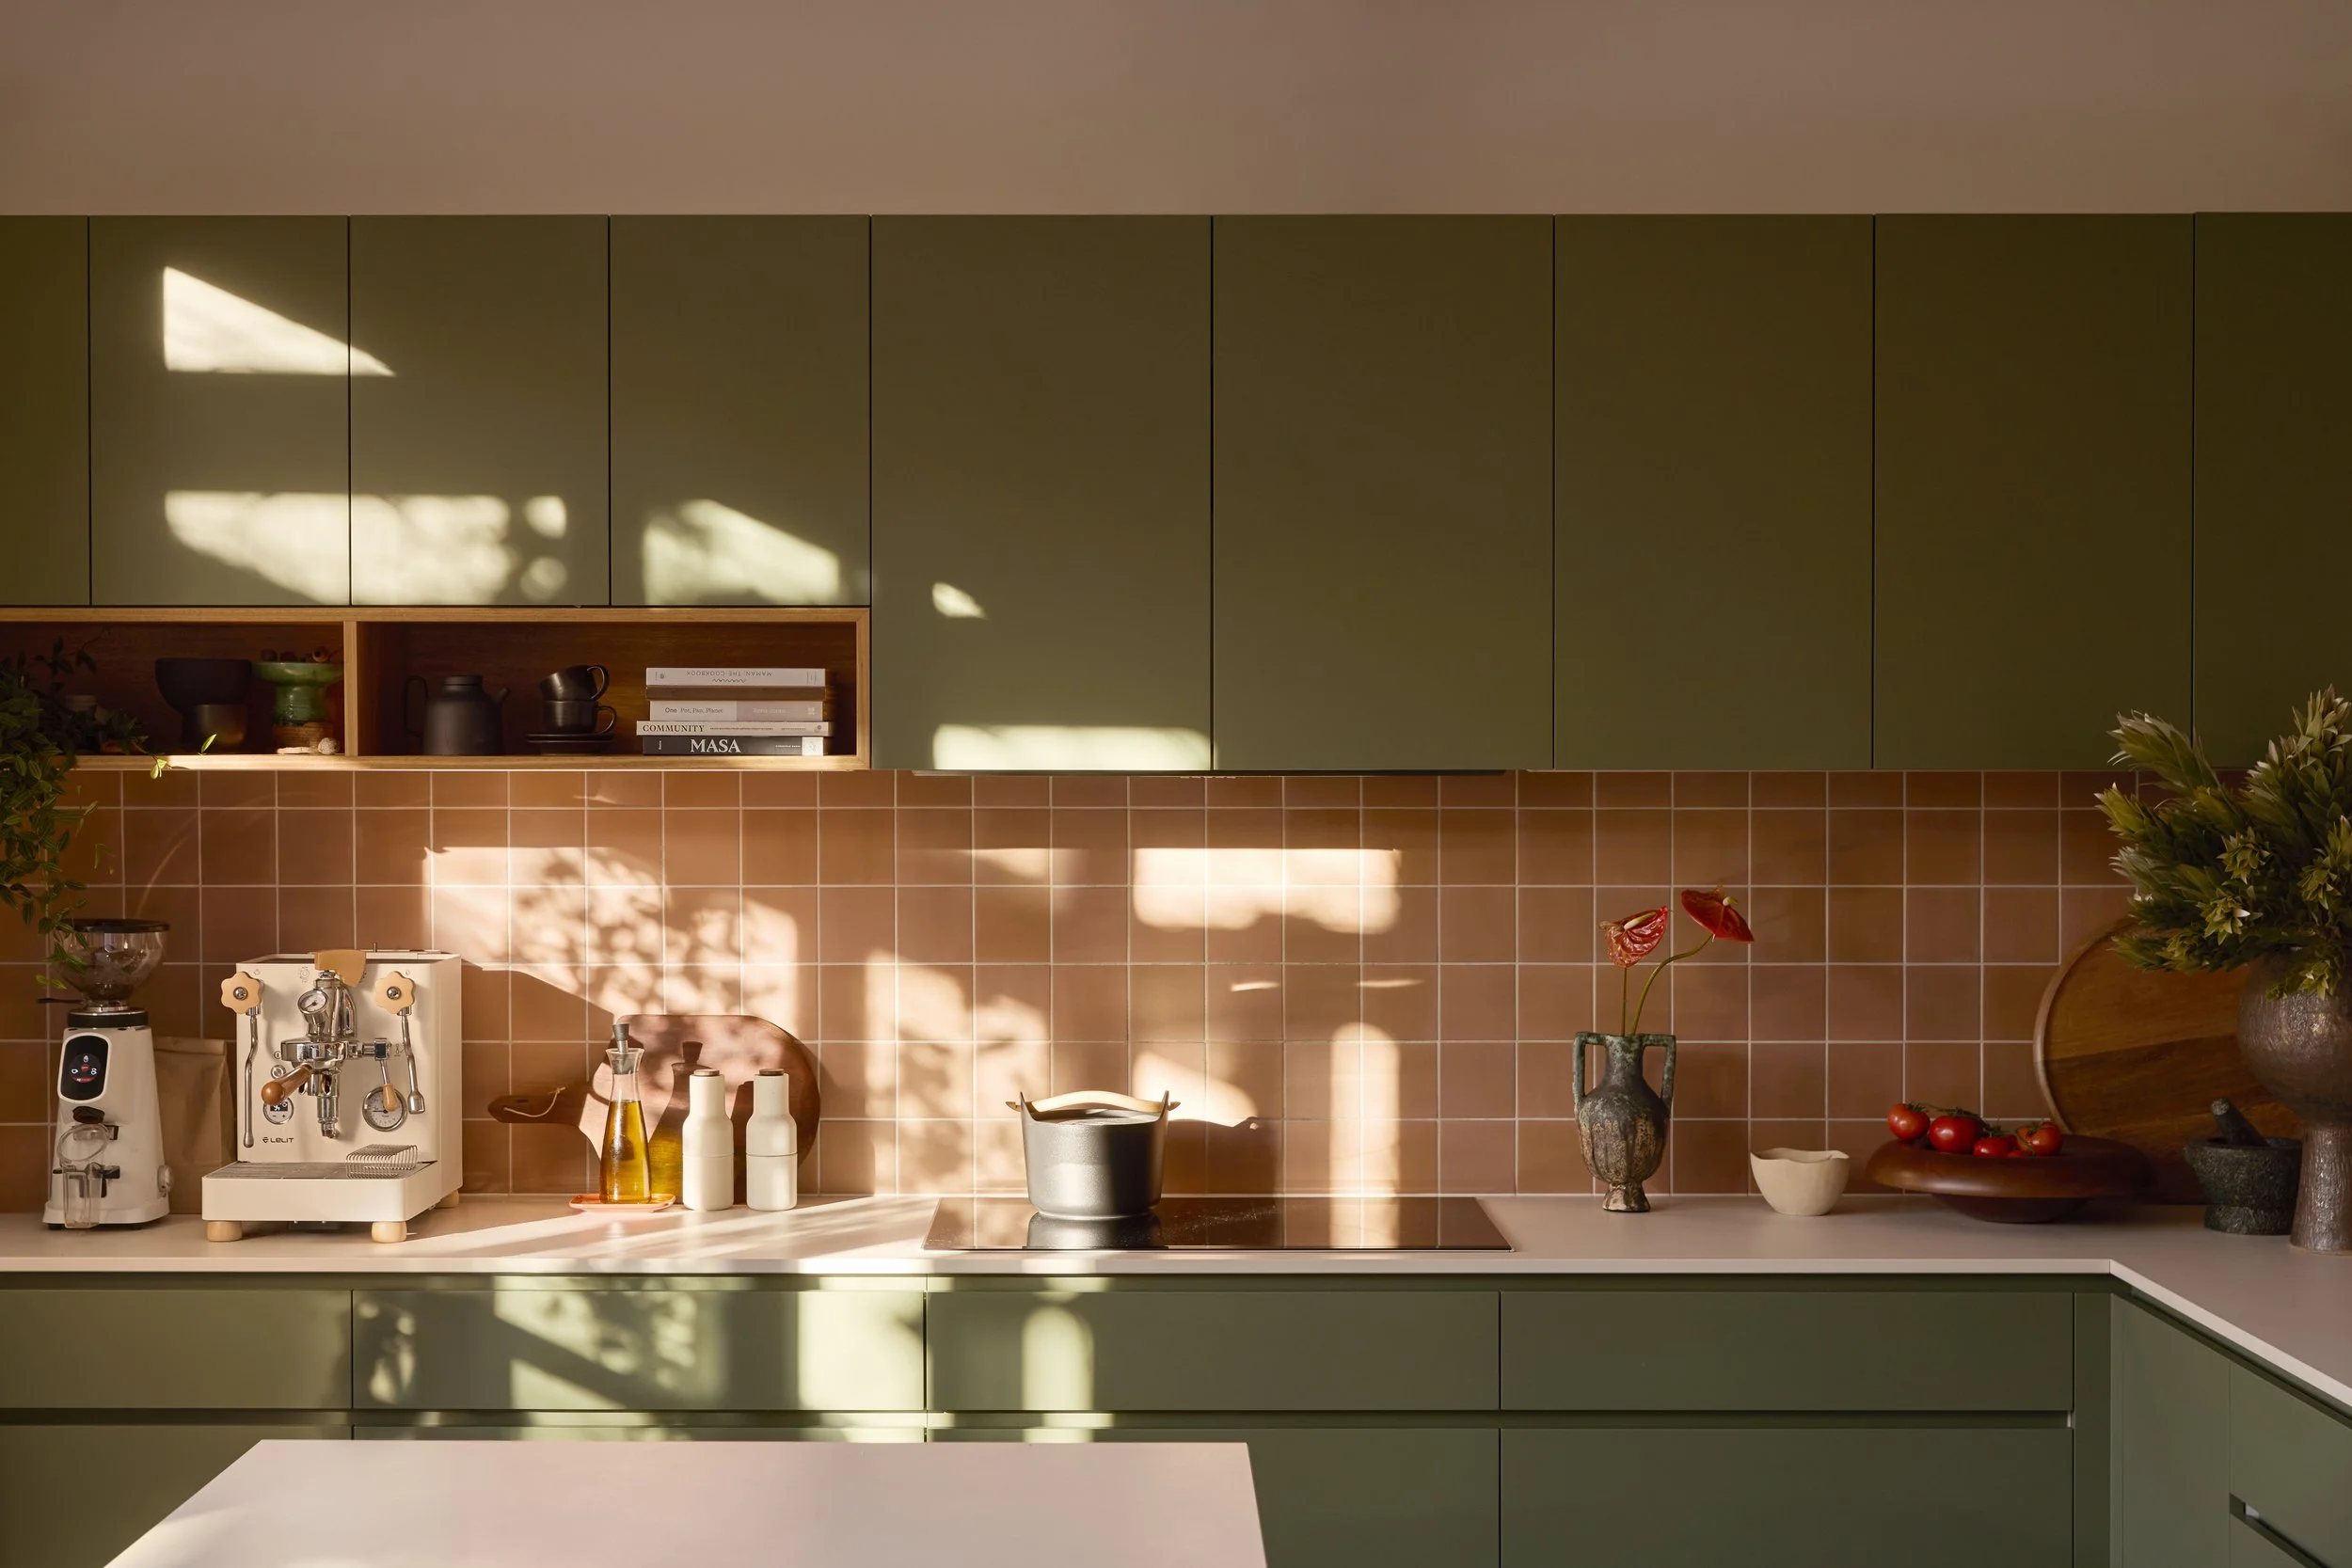
Shaped over two phases, this Northcote home came to life through close collaboration with an artist-client whose creative eye led the way. It’s a study in colour confidence, and the value of a patient vision.
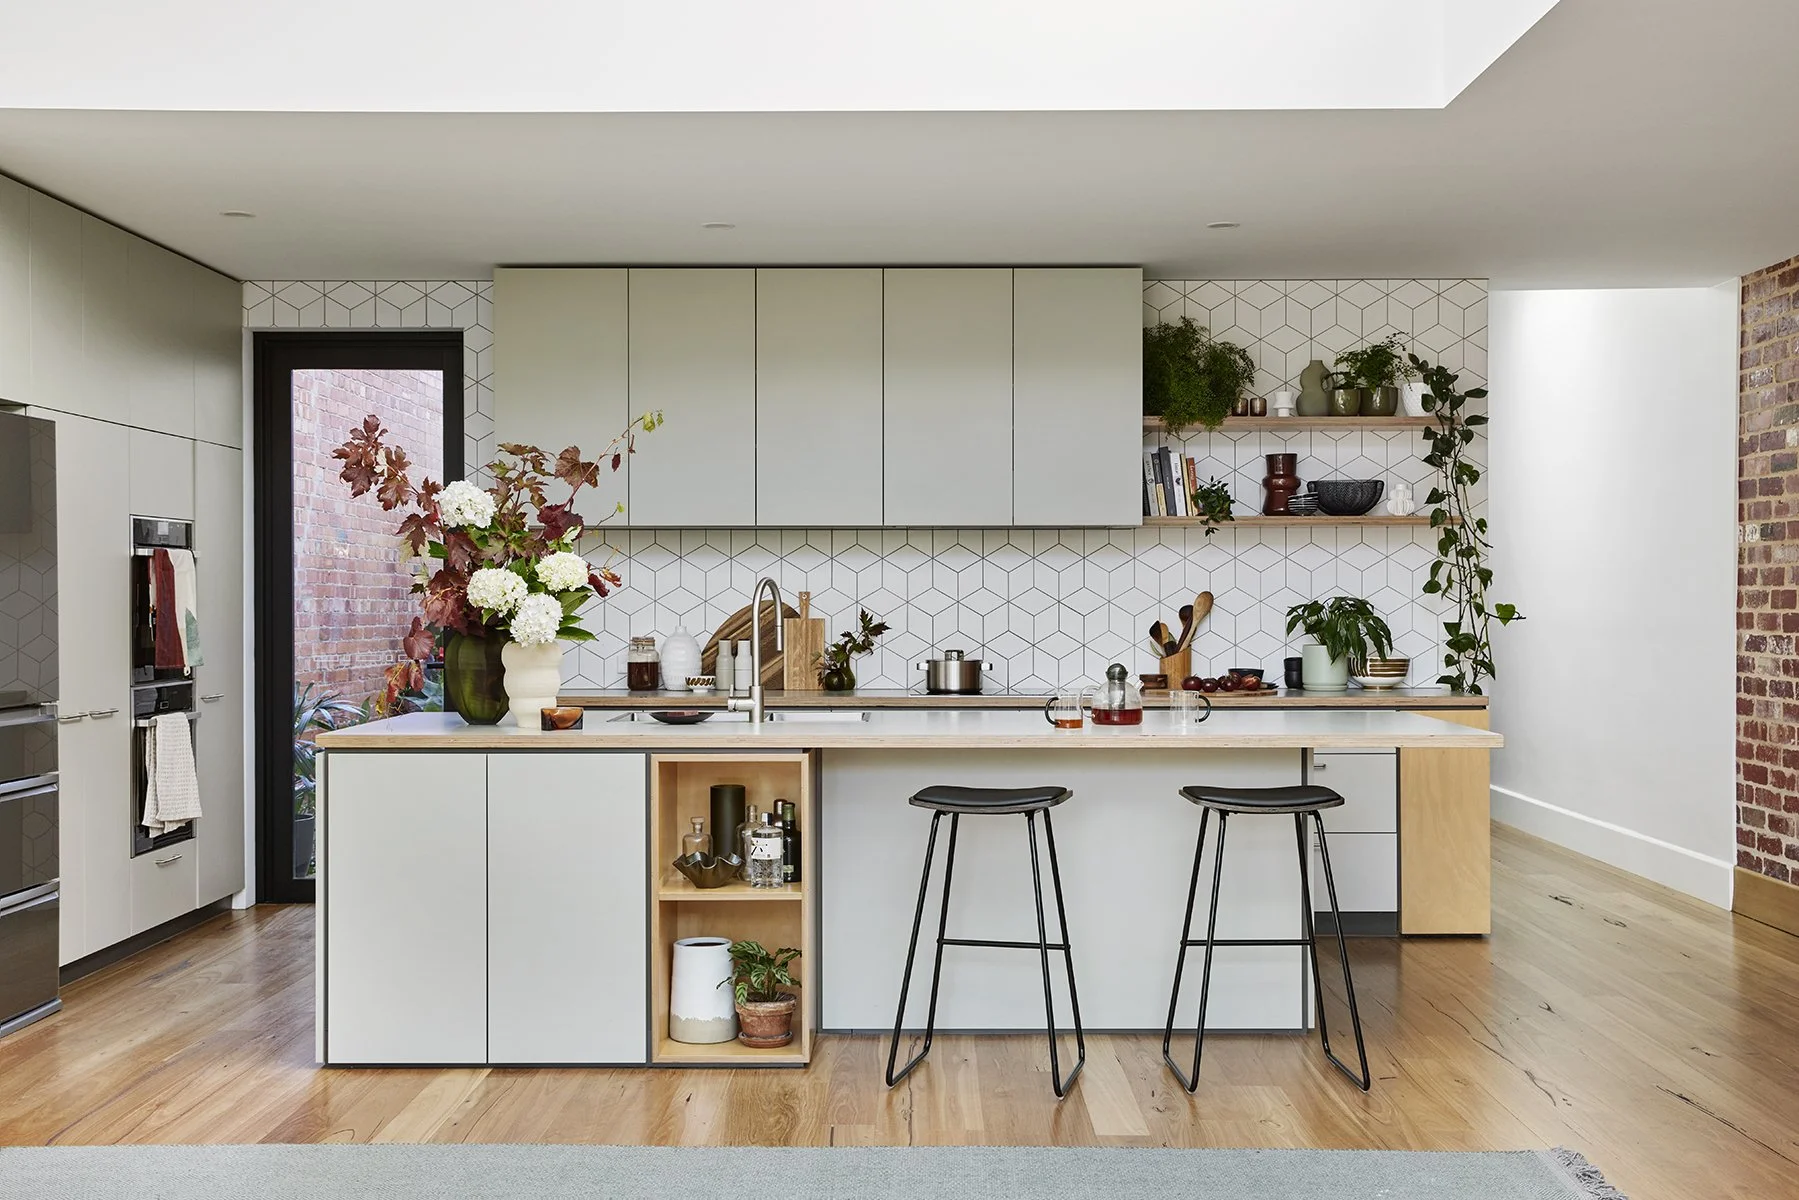
Cantilever’s Interior Service helped exhausted clients get their project back on track with deft, unifying elements that harmonised a disjointed interior. The outcome is a relaxed, light filled family home brimming with colour and sociable spaces for togetherness and the day-to-day rituals that bring them joy.
Styling Credits
Kitchen
Dining Table ~ Coco Flip
Ceramic sculptures ~ pepite gallery
Green Dining Chair - Southwood Home
Bathroom
Blue tooth brush and dish ~ HAY Design
Ceramics ~ pepite gallery
Artwork Credits